**Beautiful Home on Double Lot in Prime Pinehurst Location!**
Welcome to 870 Monticello Drive, an exquisite property nestled in the heart of the picturesque Pinehurst, NC. This spacious residence is perfectly situated on a rare double lot, offering ample outdoor space for relaxation, recreation, and entertaining.
As you enter this stunning home, you'll be greeted with an inviting floor plan that seamlessly blends elegance with comfort. Expansive living areas provide plenty of room for family gatherings and entertaining guests. The layout allows for effortless movement between spaces, creating an ideal atmosphere for both casual living and sophisticated entertaining.
One of the standout features of this remarkable property is the convenience of an elevator, providing easy access to all levels of the home. This practical addition not only enhances mobility but also elevates the overall living experience.
This beautiful home boasts numerous windows that flood the interior with natural light, creating a warm and welcoming ambiance. The well-appointed kitchen is a chef's dream, featuring modern appliances and generous counter space, while the generously sized bedrooms offer a peaceful retreat at the end of the day.
Beyond the walls of this fabulous home, you'll find yourself in an incredible location. Pinehurst is renowned for its charming atmosphere, rich history, and world-class golf courses. Enjoy vibrant community events, local dining, and outdoor activities just moments away from your front door.
Don't miss this rare opportunity to own a slice of paradise in Pinehurst. With its spacious layout, double lot, elevator convenience, and prime location, 870 Monticello Drive is truly a must-see. Schedule your private tour today and discover the perfect blend of luxury and comfort in your new home!
Sold for $520,000
$520,000
870 Monticello Drive #8, Pinehurst, NC 28374
3beds
2,260sqft
Single Family Residence
Built in 1978
0.61 Acres Lot
$539,600 Zestimate®
$230/sqft
$2,893 Estimated rent
Home value
$539,600
$480,000 - $610,000
$2,893/mo
Zestimate® history
Owner options
List your home for rent
$2,893/mo
Rent Zestimate®
Find your next renter with Zillow Rental Manager. Plus, with online applications, you can quickly screen prospective tenants – for free.
$2,893/mo
Rent Zestimate®
Refinance and save
$3,068/mo
Est. payment
Refinancing to a lower rate could help reduce your monthly payments and save thousands over the life of the loan.
$3,068/mo
Est. payment
Explore your selling options
Work with a Zillow partner agent
Leverage their expertise and Zillow's premium Showcase listings to get your home seen by more buyers.
Get startedList with your own agent
Get your home in front of millions of buyers by listing it on Zillow.
Learn how to do itSell it yourself
Take full control of how buyers see your home on Zillow by listing For Sale by Owner (FSBO).
List your homeWhat's special
Zillow last checked:
Listing updated:
Listed by:
The Phillips Group 910-639-0397,
Village Properties of Pinehurst LLC
Bought with:
Pamela O'Hara, 279209
A Place in the Pines Realty LLC
Source: Hive MLS,MLS#: 100483162 Originating MLS: Mid Carolina Regional MLS
Originating MLS: Mid Carolina Regional MLSFacts & features
Interior
Bedrooms & bathrooms
- Bedrooms: 3
- Bathrooms: 4
- Full bathrooms: 2
- 1/2 bathrooms: 2
Rooms
- Room types: Living Room, Dining Room, Kitchen, Master Bedroom, Bedroom 2, Bedroom 3, Sunroom
Primary bedroom
- Level: Main
- Dimensions: 14 x 12
Bedroom 2
- Level: Main
- Dimensions: 14 x 9
Bedroom 3
- Level: Main
- Dimensions: 17 x 11
Dining room
- Level: Main
- Dimensions: 17 x 12
Kitchen
- Level: Main
- Dimensions: 18 x 13
Living room
- Level: Main
- Dimensions: 22 x 14
Sunroom
- Level: Main
- Dimensions: 15 x 9
Heating
- Fireplace(s), Forced Air, Heat Pump, Electric
Cooling
- Central Air, Heat Pump
Appliances
- Included: Vented Exhaust Fan, Gas Cooktop, Built-In Microwave, Washer, Refrigerator, Dryer, Disposal, Dishwasher, Wall Oven
- Laundry: Laundry Room
Features
- Master Downstairs, Walk-in Closet(s), Solid Surface, Kitchen Island, Elevator, Ceiling Fan(s), Pantry, Walk-in Shower, Basement, Blinds/Shades, Gas Log, Walk-In Closet(s), Workshop
- Flooring: Carpet, Laminate, Tile, Wood
- Windows: Thermal Windows
- Basement: Partially Finished
- Attic: None
- Has fireplace: Yes
- Fireplace features: Gas Log
Interior area
- Total structure area: 2,260
- Total interior livable area: 2,260 sqft
Property
Parking
- Total spaces: 2
- Parking features: Garage Faces Side, Circular Driveway, Additional Parking, Gravel, Garage Door Opener
Accessibility
- Accessibility features: Accessible Elevator Installed
Features
- Levels: One
- Stories: 1
- Patio & porch: Screened
- Exterior features: Irrigation System
- Fencing: Back Yard,Split Rail,Wire
- Waterfront features: None
Lot
- Size: 0.61 Acres
- Dimensions: 210 x 120 x 190 x 134
- Features: Interior Lot, Wooded
Details
- Parcel number: 00024586
- Zoning: R-10
- Special conditions: Standard
Construction
Type & style
- Home type: SingleFamily
- Property subtype: Single Family Residence
Materials
- Brick Veneer, Vinyl Siding
- Foundation: Block
- Roof: Architectural Shingle,Composition
Condition
- New construction: No
- Year built: 1978
Utilities & green energy
- Sewer: Public Sewer
- Water: Public
- Utilities for property: Sewer Available, Water Available
Community & HOA
Community
- Security: Fire Sprinkler System, Smoke Detector(s)
- Subdivision: Unit 8
HOA
- Has HOA: No
- Amenities included: Club Membership
Location
- Region: Pinehurst
Financial & listing details
- Price per square foot: $230/sqft
- Tax assessed value: $359,260
- Annual tax amount: $1,770
- Date on market: 9/11/2025
- Cumulative days on market: 36 days
- Listing agreement: Exclusive Right To Sell
- Listing terms: Cash
- Road surface type: Paved
Price history
| Date | Event | Price |
|---|---|---|
| 3/5/2025 | Sold | $520,000-7%$230/sqft |
Source:  Hive MLS #100483162 Report a problem Hive MLS #100483162 Report a problem | ||
| 2/14/2025 | Contingent | $559,000$247/sqft |
Source: Hive MLS #100483162 Report a problem | ||
| 1/11/2025 | Listed for sale | $559,000$247/sqft |
Source: Hive MLS #100483162 Report a problem | ||
Public tax history
Tax history is unavailable.
Neighborhood: 28374
Nearby homes
- $50,000-- bd-- ba-- sqft870 Monticello Dr, Pinehurst, NC 28374Off Market
- $385,5003 bd2 ba1.6k sqft860 Monticello Dr, Pinehurst, NC 28374Off Market
- $368,6003 bd2 ba2k sqft870 Monticello Dr, Pinehurst, NC 28374Off Market
- $395,0003 bd2 ba1.6k sqft5 Bridle Path Cir, Pinehurst, NC 28374For Sale
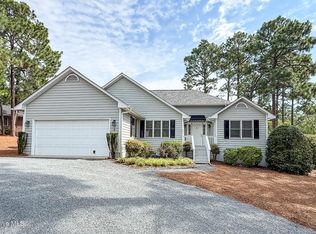
- $524,6004 bd3 ba2.4k sqft15 Bridle Path Cir, Pinehurst, NC 28374Off Market
- $829,9304 bd4 ba2.9k sqft875 Monticello Dr #8, Pinehurst, NC 28374Sold
- $830,0003 bd3 ba2.9k sqft875 Monticello Dr, Pinehurst, NC 28374Sold
- $585,0003 bd3 ba2.3k sqft865 Monticello Dr, Pinehurst, NC 28374Sold
Nearby schools
GreatSchools rating
- 5/10Southern Pines Elementary SchoolGrades: PK-5Distance: 2.4 mi
- 6/10Southern Middle SchoolGrades: 6-8Distance: 2.2 mi
- 6/10Pinecrest High SchoolGrades: 9-12Distance: 1.6 mi
Schools provided by the listing agent
- Elementary: Pinehurst Elementary
- Middle: West Pine Middle
- High: Pinecrest High
Source: Hive MLS. This data may not be complete. We recommend contacting the local school district to confirm school assignments for this home.
Get a cash offer in 3 minutes
Find out how much your home could sell for in as little as 3 minutes with a no-obligation cash offer.
Estimated market value
$539,600
Get a cash offer in 3 minutes
Find out how much your home could sell for in as little as 3 minutes with a no-obligation cash offer.
Estimated market value
$539,600
- North Carolina
- Moore County
- Pinehurst
- 28374
- 870 Monticello Drive Unit 8
Nearby cities
Nearby zip codes
Other Pinehurst Topics
