Welcome to Highland Bridge in Highland Park! A unique opportunity, this incredible Jayton floor plan is one of the largest floor plans offered here and is no longer available by the builder if you are seeking four bedrooms, five bathrooms, and a fourth level with a family room, rooftop deck and incredible views. Better than new, this rowhome is stunning top to bottom and is urban living at its finest. Walkable to just about everything you could ever desire including the flagship Lunds & Byerlys grocery store, Lifetime Fitness, Target, Starbucks, Walgreens, Highland Movie Theater, shops and a medley of restaurants. Just minutes to the Minneapolis/St. Paul International Airport, it’s perfect for frequent travelers and is close proximity to downtown St. Paul, Minneapolis and freeway access. This premium river front development is 55 acres of parks and recreation, 10 miles of walking and biking trails, dog park, skateboarding, pickle ball, basketball and futsal courts. Boasting over 3000 square feet, this lives like a house, without maintenance. The main level is open concept with a luxury chef’s kitchen with GE Café’ upgraded stainless appliances, custom exhaust hood, quartz countertops, massive center island for casual dining, generous amounts of cabinet space, an incredible pantry, informal dining, low-maintenance deck for grilling and a beautiful living room with electric fireplace and white oak hardwood floors throughout. The third level has a luxurious primary bedroom with a spa-like ¾ bath with dual sinks, walk-in tiled shower and an incredible walk-in closet with California Closet shelving. This floor is rounded off with two more over-sized bedrooms, a full bath with quartz countertop, and a convenient laundry closet. The fourth level features a family room, great for entertaining or escaping, fourth bedroom with full bath, and party deck with panoramic views of the Mississippi River Valley, heartwarming sunsets, and the Downtown Minneapolis skyline. The main floor has an executive office with built-in book case and ½ bath. The over-sized two-car garage has epoxy floors with electric vehicle charging. Over $360,000 in builder and post-closing upgrades. Low association fee. Quick closing possible. A fully furnished option is available. This property is sure to amaze! See 3D virtual tour for your own private showing today.
Closed
$1,082,500
870 Mount Curve Blvd Unit L, Saint Paul, MN 55116
4beds
3,047sqft
Townhouse Side x Side
Built in 2023
1,524 Square Feet Lot
$1,122,200 Zestimate®
$355/sqft
$4,835 Estimated rent
Home value
$1,122,200
$1.01M - $1.25M
$4,835/mo
Zestimate® history
Owner options
List your home for rent
$4,835/mo
Rent Zestimate®
Find your next renter with Zillow Rental Manager. Plus, with online applications, you can quickly screen prospective tenants – for free.
$4,835/mo
Rent Zestimate®
Refinance and save
$6,050/mo
Est. payment
Refinancing to a lower rate could help reduce your monthly payments and save thousands over the life of the loan.
$6,050/mo
Est. payment
Explore your selling options
Work with a Zillow partner agent
Leverage their expertise and Zillow's premium Showcase listings to get your home seen by more buyers.
Get startedList with your own agent
Get your home in front of millions of buyers by listing it on Zillow.
Learn how to do itSell it yourself
Take full control of how buyers see your home on Zillow by listing For Sale by Owner (FSBO).
List your homeWhat's special
Electric fireplaceOver-sized two-car garageMassive center islandWhite oak hardwood floorsPanoramic viewsIncredible viewsCalifornia closet shelving
Zillow last checked:
Listing updated:
Listed by:
Michael D Bartus 952-400-7000,
Lakes Sotheby's International
Bought with:
Nathan L. Harrington
Edina Realty, Inc.
Source: NorthstarMLS as distributed by MLS GRID,MLS#: 6731690
Facts & features
Interior
Bedrooms & bathrooms
- Bedrooms: 4
- Bathrooms: 5
- Full bathrooms: 2
- 3/4 bathrooms: 1
- 1/2 bathrooms: 2
Bedroom
- Level: Third
- Area: 182 Square Feet
- Dimensions: 14X13
Bedroom 2
- Level: Third
- Area: 132 Square Feet
- Dimensions: 12X11
Bedroom 3
- Level: Third
- Area: 132 Square Feet
- Dimensions: 12X11
Bedroom 4
- Level: Upper
- Area: 154 Square Feet
- Dimensions: 14X11
Primary bathroom
- Level: Third
- Area: 130 Square Feet
- Dimensions: 13X10
Bathroom
- Level: Third
- Area: 55 Square Feet
- Dimensions: 11X05
Deck
- Level: Upper
- Area: 253 Square Feet
- Dimensions: 23X11
Dining room
- Level: Second
- Area: 200 Square Feet
- Dimensions: 20X10
Family room
- Level: Upper
- Area: 320 Square Feet
- Dimensions: 20X16
Garage
- Level: Main
- Area: 460 Square Feet
- Dimensions: 23X20
Kitchen
- Level: Second
- Area: 270 Square Feet
- Dimensions: 18X15
Living room
- Level: Second
- Area: 408 Square Feet
- Dimensions: 24X17
Office
- Level: Main
- Area: 210 Square Feet
- Dimensions: 15X14
Walk in closet
- Level: Third
- Area: 77 Square Feet
- Dimensions: 11X07
Walk in closet
- Level: Upper
- Area: 45 Square Feet
- Dimensions: 09X05
Heating
- Forced Air, Humidifier, Zoned
Cooling
- Central Air, Zoned
Appliances
- Included: Air-To-Air Exchanger, Cooktop, Dishwasher, Disposal, Dryer, Exhaust Fan, Humidifier, Microwave, Range, Refrigerator, Stainless Steel Appliance(s), Wall Oven, Washer, Water Softener Owned, Wine Cooler
- Laundry: In Hall, Laundry Closet, Upper Level
Features
- Basement: None
- Number of fireplaces: 1
- Fireplace features: Electric, Living Room
Interior area
- Total structure area: 3,047
- Total interior livable area: 3,047 sqft
- Finished area above ground: 3,047
- Finished area below ground: 0
Property
Parking
- Total spaces: 2
- Parking features: Attached, Asphalt, Electric Vehicle Charging Station(s), Garage, Garage Door Opener, Tuckunder Garage
- Attached garage spaces: 2
- Has uncovered spaces: Yes
- Details: Garage Dimensions (23X20)
Accessibility
- Accessibility features: None
Features
- Levels: More Than 2 Stories
- Patio & porch: Composite Decking, Deck
- Pool features: None
- Fencing: None
Lot
- Size: 1,524 Square Feet
- Dimensions: 24 x 65
Details
- Foundation area: 953
- Parcel number: 172823130150
- Zoning description: Residential-Single Family
Construction
Type & style
- Home type: Townhouse
- Property subtype: Townhouse Side x Side
- Attached to another structure: Yes
Materials
- Roof: Age 8 Years or Less,Flat,Rubber
Condition
- New construction: No
- Year built: 2023
Utilities & green energy
- Electric: Circuit Breakers
- Gas: Natural Gas
- Sewer: City Sewer/Connected
- Water: City Water/Connected
Community & HOA
Community
- Subdivision: Cic 839 Highland Bridge Rowhomes 2nd
HOA
- Has HOA: Yes
- Services included: Maintenance Structure, Hazard Insurance, Lawn Care, Maintenance Grounds, Professional Mgmt, Sanitation, Shared Amenities, Snow Removal
- HOA fee: $337 monthly
- HOA name: First Service Residential
- HOA phone: 952-277-2716
Location
- Region: Saint Paul
Financial & listing details
- Price per square foot: $355/sqft
- Tax assessed value: $988,000
- Annual tax amount: $20,334
- Date on market: 6/3/2025
- Cumulative days on market: 560 days
- Road surface type: Paved
Price history
| Date | Event | Price |
|---|---|---|
| 2/9/2026 | Sold | $1,082,500-5.5%$355/sqft |
Source:  NorthstarMLS as distributed by MLS GRID #6731690 Report a problem NorthstarMLS as distributed by MLS GRID #6731690 Report a problem | ||
| 1/11/2026 | Pending sale | $1,145,000$376/sqft |
Source: NorthstarMLS as distributed by MLS GRID #6731690 Report a problem | ||
| 6/3/2025 | Listed for sale | $1,145,000$376/sqft |
Source: NorthstarMLS as distributed by MLS GRID #6731690 Report a problem | ||
| 5/9/2025 | Listing removed | $1,145,000$376/sqft |
Source: NorthstarMLS as distributed by MLS GRID #6650480 Report a problem | ||
| 3/12/2025 | Price change | $1,145,000-4.2%$376/sqft |
Source: NorthstarMLS as distributed by MLS GRID #6650480 Report a problem | ||
| 1/17/2025 | Listed for sale | $1,195,000$392/sqft |
Source: NorthstarMLS as distributed by MLS GRID #6650480 Report a problem | ||
| 11/18/2024 | Listing removed | $1,195,000$392/sqft |
Source: NorthstarMLS as distributed by MLS GRID #6604174 Report a problem | ||
| 9/20/2024 | Listed for sale | $1,195,000$392/sqft |
Source: NorthstarMLS as distributed by MLS GRID #6604174 Report a problem | ||
| 9/10/2024 | Listing removed | $1,195,000$392/sqft |
Source: NorthstarMLS as distributed by MLS GRID #6508526 Report a problem | ||
| 4/5/2024 | Listed for sale | $1,195,000$392/sqft |
Source: NorthstarMLS as distributed by MLS GRID #6508526 Report a problem | ||
Public tax history
| Year | Property taxes | Tax assessment |
|---|---|---|
| 2025 | $20,334 +309.6% | $988,000 -5% |
| 2024 | $4,964 +59.3% | $1,040,000 +328% |
| 2023 | $3,116 +59.5% | $243,000 +94.4% |
| 2022 | $1,954 | $125,000 |
Find assessor info on the county website
Neighborhood: Highland
Nearby homes
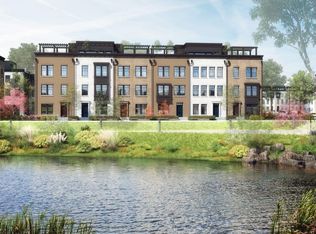
- $1,050,6704 bd5 ba3k sqft870 L Mount Curve Blvd, Saint Paul, MN 55116Sold
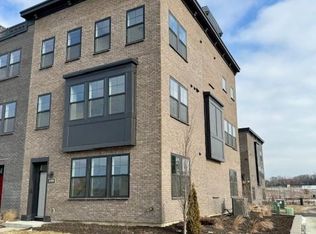
- $774,9903 bd4 ba2.4k sqft870 N Mount Curve Blvd, Saint Paul, MN 55116Sold
- $684,3003 bd3 ba1.9k sqft870 Mount Curve Blvd UNIT A, Saint Paul, MN 55116Off Market
- $819,6003 bd3 ba2.4k sqft870 Mount Curve Blvd UNIT B, Saint Paul, MN 55116Off Market
- $651,1003 bd3 ba1.9k sqft870 Mount Curve Blvd UNIT E, Saint Paul, MN 55116Off Market
- $681,0003 bd2 ba1.9k sqft870 Mount Curve Blvd #G, Saint Paul, MN 55116Off Market
- $644,2003 bd3 ba1.9k sqft870 Mount Curve Blvd UNIT H, Saint Paul, MN 55116Off Market
- $652,2003 bd3 ba1.9k sqft870 Mount Curve Blvd #I, Saint Paul, MN 55116Off Market
Nearby schools
GreatSchools rating
- 10/10Horace Mann SchoolGrades: PK-5Distance: 0.7 mi
- 4/10Highland Middle SchoolGrades: 6-8Distance: 1.3 mi
- 8/10Highland Park Senior High SchoolGrades: 9-12Distance: 1.4 mi
Get a cash offer in 3 minutes
Find out how much your home could sell for in as little as 3 minutes with a no-obligation cash offer.
Estimated market value
$1,122,200
Get a cash offer in 3 minutes
Find out how much your home could sell for in as little as 3 minutes with a no-obligation cash offer.
Estimated market value
$1,122,200
- Minnesota
- Ramsey County
- Saint Paul
- 55116
- Highland
- 870 Mount Curve Blvd Unit L
Nearby cities
Nearby neighborhoods
Nearby zip codes
Other Saint Paul Topics
