Skip main navigation
Sold for $835,000
  • $835,000

    870 N 23rd St, Philadelphia, PA 19130

    4beds
    3,142sqft
    Townhouse
    Built in 1920
    1,233 Square Feet Lot
    $979,700 Zestimate®
    $266/sqft
    $3,963 Estimated rent

    Home value

    $979,700

    $901,000 - $1.08M

    $3,963/mo

    Zestimate® history
    Loading
    Loading...

    Owner options

    List your home for rent

    $3,963/mo

    Rent Zestimate®

    Find your next renter with Zillow Rental Manager. Plus, with online applications, you can quickly screen prospective tenants – for free.

    Learn more

    $3,963/mo

    Rent Zestimate®

    Refinance and save

    $5,130/mo

    Est. payment

    Refinancing to a lower rate could help reduce your monthly payments and save thousands over the life of the loan.

    See today's rates

    $5,130/mo

    Est. payment

    Explore your selling options

    Work with a Zillow partner agent

    Leverage their expertise and Zillow's premium Showcase listings to get your home seen by more buyers.

    Get started

    List with your own agent

    Get your home in front of millions of buyers by listing it on Zillow.

    Learn how to do it

    Sell it yourself

    Take full control of how buyers see your home on Zillow by listing For Sale by Owner (FSBO).

    List your home

    What's special

    Stylish countertopsHigh ceilingsFreshly repaintedSpacious bedroomsRenovated marble tiled bathroomLarge walk in closetsUnobstructed sunset view
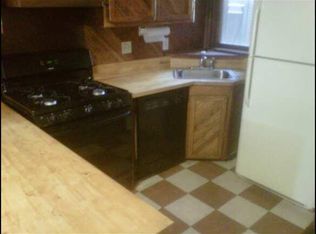
    Classic, brick, art museum home, over 3000sf, should be top of your list. Tax abatement through 12/31//2027. Low taxes. 4 spacious bedrooms, 3 1/2 baths meticulously maintained interiors with plenty of natural sunlight, recently refurbished and freshly repainted. 74' deep x 17' extra wide home, a few blocks from Fairmount Avenue amenities/services for busy lifestyle. Vestibule entry to living/dining space features high ceilings, custom mill work, crown molding, handsome built ins, new red oak heritage wood floors, bright and airy floor plan that serves to embellish a fabulous living space. Kitchen well designed, with bar seating, showing an 8 person comfortable dining setting, stylish countertops, Samsung appliances, wrap around windows, butler pantry plus a powder room tucked away in rear of the house leading to an outside secluded oasis perfect to escape the madding crowd. Head up to 2nd level, to huge master bedroom suite featuring exposed brick, brand new luxury master bathroom, custom marble seat in frame less shower, marble tiles, large walk in closets in both spacious bedrooms plus extra guest bathroom. The 3rd floor completes the picture and features 2 more bedrooms, one currently utilized as a home office plus an additional renovated marble tiled bathroom. A bar area with picture window, stairs to a roof top access (deck could be installed here) is on this level and perfect for gathering to watch MAGNIFICENT, unobstructed sunset view overlooking pretty panoramas of Fairmount spires, colorful tiled roof tops, and decorative chimneys. This sunset is also present in the master bedroom. Finally finished basement that runs length of property, many opportunities for a gym, TV room and generous storage space, Only steps away from the tow and biking paths, Philadelphia Museum of Art, Fairmount Park, Whole foods and Trader Joes for shopping, popular local eateries and close to all bus routes to Center City and 30th Street train station.

    Zillow last checked:

    Listing updated:

    Listed by:

    Jacqui Greenberg 215-292-6319,

    Compass RE

    Bought with:

    Becca Fischer, RS319658

    Compass RE

    Source: Bright MLS,MLS#: PAPH2283714MLS Logo

    Facts & features

    Interior

    Bedrooms & bathrooms
    • Bedrooms: 4
    • Bathrooms: 4
    • Full bathrooms: 3
    • 1/2 bathrooms: 1
    • Main level bathrooms: 1
    Basement
    • Area: 600
    Heating
    • Forced Air, Natural Gas
    Cooling
    • Central Air, Electric
    Appliances
    • Included: Microwave, Dryer, Stainless Steel Appliance(s), Dishwasher, Disposal, Oven/Range - Gas, Refrigerator, Instant Hot Water, Gas Water Heater
    • Laundry: In Basement
    Features
    • Built-in Features, Bar, Butlers Pantry, Ceiling Fan(s), Combination Kitchen/Dining, Crown Molding, Dining Area, Open Floorplan, Kitchen - Galley, Recessed Lighting, Formal/Separate Dining Room
    • Flooring: Wood
    • Windows: Skylight(s)
    • Basement: Finished
    • Has fireplace: No
    Interior area
    • Total structure area: 3,142
    • Total interior livable area: 3,142 sqft
    • Finished area above ground: 2,542
    • Finished area below ground: 600

    Property

    Parking
    • Parking features: None
    Accessibility
    • Accessibility features: 2+ Access Exits
    Features
    • Levels: Three
    • Stories: 3
    • Pool features: None
    Lot
    • Size: 1,233 sqft
    • Dimensions: 17.00 x 74.00
    Details
    • Additional structures: Above Grade, Below Grade
    • Parcel number: 151177700
    • Zoning: RM1
    • Special conditions: Standard

    Construction

    Type & style
    • Home type: Townhouse
    • Architectural style: Craftsman,Victorian,Straight Thru
    • Property subtype: Townhouse
    Materials
    • Masonry
    • Foundation: Concrete Perimeter, Stone
    Condition
    • Excellent
    • New construction: No
    • Year built: 1920
    • Major remodel year: 2023

    Utilities & green energy

    • Electric: 200+ Amp Service
    • Sewer: Public Sewer
    • Water: Public
    • Utilities for property: Electricity Available, Cable Available, Natural Gas Available, Sewer Available, Water Available

    Community & neighborhood

    Location
    • Region: Philadelphia
    • Subdivision: Art Museum Area
    • Municipality: PHILADELPHIA

    Other

    Other facts
    • Listing agreement: Exclusive Agency
    • Listing terms: Conventional
    • Ownership: Fee Simple

    Price history

    DateEventPrice
    12/15/2023Sold$835,000-2.8%$266/sqft
    Source: Bright MLS #PAPH2283714 Report a problem
    12/7/2023Pending sale$859,000$273/sqft
    Source: Bright MLS #PAPH2283714 Report a problem
    11/27/2023Contingent$859,000$273/sqft
    Source: Bright MLS #PAPH2283714 Report a problem
    10/20/2023Price change$859,000-2.3%$273/sqft
    Source: Bright MLS #PAPH2283714 Report a problem
    10/6/2023Listed for sale$879,000+183.5%$280/sqft
    Source: Bright MLS #PAPH2283714 Report a problem
    1/6/2015Sold$310,000$99/sqft
    Source: Public Record Report a problem
    2/15/2005Sold$310,000$99/sqft
    Source: Public Record Report a problem

    Public tax history

    YearProperty taxesTax assessment
    2025$10,244 +96.7%$731,800 +0.7%
    2024$5,208 $726,700
    2023$5,208 +5.9%$726,700
    2022$4,918 --
    2021$4,918 -41.4%--
    2018$8,399 +825.2%--
    2017$908 -89.2%--
    2016$8,399 --
    2015$8,399 --
    2014$8,399 +35.4%$463,000 +1363%
    2012$6,204 $31,648
    2011-- $31,648 -61.1%
    2010-- $81,312
    2009-- $81,312 +156.9%
    2008-- $31,648
    2007-- $31,648
    2006-- $31,648
    2005-- $31,648 +1.9%
    2004-- $31,072
    2003-- $31,072 +21.4%
    2002-- $25,600
    2000-- $25,600
    1999-- $25,600

    Find assessor info on the county website

    Neighborhood: Fairmount

    Nearby schools

    GreatSchools rating
    Schools provided by the listing agent
    • Elementary: Bache Martin
    • District: The School District Of Philadelphia

    Source: Bright MLS. This data may not be complete. We recommend contacting the local school district to confirm school assignments for this home.

    Get a cash offer in 3 minutes
    Find out how much your home could sell for in as little as 3 minutes with a no-obligation cash offer.
    Estimated market value
    $979,700
    Get a cash offer in 3 minutes
    Find out how much your home could sell for in as little as 3 minutes with a no-obligation cash offer.
    Estimated market value
    $979,700