Skip main navigation
Sold for $350,000
  • $350,000

    870 N 28th St APT 201, Philadelphia, PA 19130

    2beds
    959sqft
    Condominium
    Built in 1900
    -- sqft lot
    $356,100 Zestimate®
    $365/sqft
    $2,113 Estimated rent

    Home value

    $356,100

    $328,000 - $388,000

    $2,113/mo

    Zestimate® history
    Loading
    Loading...

    Owner options

    List your home for rent

    $2,113/mo

    Rent Zestimate®

    Find your next renter with Zillow Rental Manager. Plus, with online applications, you can quickly screen prospective tenants – for free.

    Learn more

    $2,113/mo

    Rent Zestimate®

    Refinance and save

    $2,144/mo

    Est. payment

    Refinancing to a lower rate could help reduce your monthly payments and save thousands over the life of the loan.

    See today's rates

    $2,144/mo

    Est. payment

    Explore your selling options

    Work with a Zillow partner agent

    Leverage their expertise and Zillow's premium Showcase listings to get your home seen by more buyers.

    Get started

    List with your own agent

    Get your home in front of millions of buyers by listing it on Zillow.

    Learn how to do it

    Sell it yourself

    Take full control of how buyers see your home on Zillow by listing For Sale by Owner (FSBO).

    List your home

    What's special

    Contemporary finishesStylish quartz countersPrimary bedroomModern appliancesRecently renovated en-suite bathroomOpen living spaceOversized windows
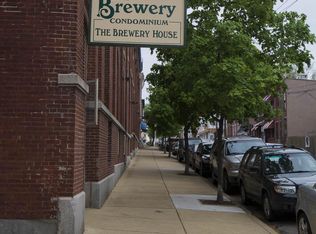
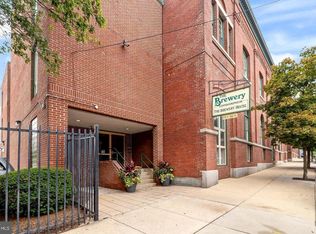
    Location, Location, Location in a new to market home that offers industrial charm at the intersection of modern comfort...combined with PARKING!! Welcome to this meticulously maintained property where history, style, and convenience blend seamlessly in the sought-after historic Louis Bergdoll Brewery known as Art Museum’s Brewery Condos. This beautifully crafted home offers the perfect balance of character and modern living in Philadelphia’s most vibrant neighborhood. Step inside and you’re greeted by hardwood floors, soaring ceilings, oversized windows, and exposed brick that recall the building’s historic brewery roots—while contemporary finishes, a thoughtfully designed layout, and abundant natural light create a warm, modern feel.The open living space is perfect for both entertaining and relaxing, with a seamless flow from kitchen to dining to living. The kitchen features modern appliances, ample cabinetry, and stylish quartz counters that will delight both everyday cooks and weekend hosts. The main floor, primary bedroom is oversized offering a retreat with gorgeous natural light, generous closet space and a recently renovated en-suite bathroom which adds decadent spa-like finish. The loft provides additional bedroom / office / flex space along with the SECOND FULL BATHROOM, laundry, and additional storage. Living here means more than just a beautiful home—it’s about community and location. The Brewery provides secure entry, shared common spaces, private outdoor courtyards, and a unique sense of history. Oh, did I mention the PARKING!! Outside your door, you’ll find Art Museum/Fairmount’s best: stroll to Kelly Drive for a morning run / ride, explore the Art Museum and Eastern State Penitentiary. Whole Foods & Aldi grocery stores are both walkable! Grab a coffee or dinner at one of the neighborhood’s acclaimed cafes and restaurants. With easy access to nearby Hospitals & Center City via public transit and major highways, this is an ideal spot for those who want both city energy and neighborhood charm.

    Zillow last checked:

    Listing updated:

    Listed by:

    John McDonald 215-669-0469,

    Keller Williams Main Line

    Bought with:

    Amy Shelanski, RS296298

    BHHS Fox & Roach At the Harper, Rittenhouse Square

    Source: Bright MLS,MLS#: PAPH2518490MLS Logo

    Facts & features

    Interior

    Bedrooms & bathrooms
    • Bedrooms: 2
    • Bathrooms: 2
    • Full bathrooms: 2
    • Main level bathrooms: 2
    • Main level bedrooms: 2
    Basement
    • Area: 0
    Heating
    • Forced Air, Natural Gas
    Cooling
    • Central Air, Electric
    Appliances
    • Included: Gas Water Heater
    • Laundry: In Unit
    Features
    • Has basement: No
    • Has fireplace: No
    Interior area
    • Total structure area: 959
    • Total interior livable area: 959 sqft
    • Finished area above ground: 959
    • Finished area below ground: 0

    Property

    Parking
    • Total spaces: 2
    • Parking features: Parking Lot
    Accessibility
    • Accessibility features: None
    Features
    • Levels: Two
    • Stories: 2
    • Pool features: None
    Details
    • Additional structures: Above Grade, Below Grade
    • Parcel number: 888152818
    • Zoning: RM4
    • Special conditions: Standard

    Construction

    Type & style
    • Home type: Condo
    • Architectural style: Contemporary
    • Property subtype: Condominium
    • Attached to another structure: Yes
    Materials
    • Masonry
    Condition
    • New construction: No
    • Year built: 1900

    Utilities & green energy

    • Sewer: Public Sewer
    • Water: Public

    Community & HOA

    Community
    • Condo and coop fee: $548 monthly
    • Subdivision: Art Museum Area
    HOA
    • Has HOA: No
    • Amenities included: Common Grounds, Gated, Picnic Area, Security, Other
    • Services included: Parking Fee, Common Area Maintenance, Custodial Services Maintenance, Maintenance Structure, Insurance, Management, Reserve Funds, Security, Snow Removal, Trash, Other
    Location
    • Region: Philadelphia
    • Municipality: PHILADELPHIA

    Financial & listing details

    • Price per square foot: $365/sqft
    • Tax assessed value: $270,100
    • Annual tax amount: $3,780
    • Date on market: 9/12/2025
    • Listing agreement: Exclusive Right To Sell
    • Ownership: Condominium

    Price history

    DateEventPrice
    11/3/2025Sold$350,000+3%$365/sqft
    Source: Bright MLS #PAPH2518490 Report a problem
    10/20/2025Contingent$339,900$354/sqft
    Source: Bright MLS #PAPH2518490 Report a problem
    9/12/2025Listed for sale$339,900+83.7%$354/sqft
    Source: Bright MLS #PAPH2518490 Report a problem
    3/23/2004Sold$185,000$193/sqft
    Source: Public Record Report a problem

    Public tax history

    YearProperty taxesTax assessment
    2025$3,781 +5%$270,100 +5%
    2024$3,602 $257,300
    2023$3,602 +10%$257,300
    2022$3,274 --
    2021$3,274 --
    2018$3,274 +15.8%--
    2017$2,826 -3.8%--
    2016$2,938 --
    2015$2,938 --
    2014$2,938 +16.3%$212,600 +1185.1%
    2012$2,527 $16,544
    2011-- $16,544
    2010-- $16,544
    2009-- $16,544
    2008-- $16,544
    2007-- $16,544 +7.5%
    2006-- $15,392
    2005-- $15,392 +14.8%
    2004-- $13,408
    2003-- $13,408 +15.1%
    2002-- $11,648
    2000-- $11,648
    1999-- $11,648
    Find assessor info on the county website

    Neighborhood: Fairmount

    Nearby schools

    GreatSchools rating
    Schools provided by the listing agent
    • District: Philadelphia City

    Source: Bright MLS. This data may not be complete. We recommend contacting the local school district to confirm school assignments for this home.

    Get a cash offer in 3 minutes
    Find out how much your home could sell for in as little as 3 minutes with a no-obligation cash offer.
    Estimated market value
    $356,100
    Get a cash offer in 3 minutes
    Find out how much your home could sell for in as little as 3 minutes with a no-obligation cash offer.
    Estimated market value
    $356,100