Commanding Parkland Views! This cheerful 3 bedroom, 2 bath, mid-century modern inspired rambler in the Dominion Hills neighborhood is strategically perched atop Arlington Mill Drive offering soaring bird’s eye views of the natural beauty and woodlands of Bon Air Park and Rose Garden. Enjoy the open concept, contemporary floor plan offering 2,200 sq ft of light and bright living areas, stunning walls of windows with spectacular parkland views, freshly refinished hardwoods, living room with adjoining dining room, granite and stainless kitchen, and a main level family room addition featuring easy access to the patio. The finished walk-out lower level offers lots of flexible living space with its own separate entrance, a sizable recreation room/multi purpose space, stunning remodeled spa bath and laundry room , and a windowed utility room with storage space. Don't miss the young systems (AC 2023, Furnace 2018)! All sited on an elevated, terraced 8,534 sq ft lot offering exceptional privacy and a substantial patio with garden trellis for your outdoor relaxation. Just 1.5 miles to the Ballston or East Falls Church Metro stations, bus stop at the end of the block, Bon Air park just across the street and just a few blocks to Ashlawn Elemntary. This incredible Arlington locale offers easy access to the W&OD trail, Bluemont Park and gardens, Upton Hill Park, shopping and restaurants at Dominion Hills Centre and Seven Corners, and is just around the corner from convenient transportation and commuting arteries, the vibrant Ballston Quarter and Metro. Come see why this close-in commuter’s haven is so popular with today’s homebuyers! Seller has asked that any offers be submitted by 12 noon on Tuesday, 4/9.
Sold for $912,000
$912,000
870 N Arlington Mill Dr, Arlington, VA 22205
3beds
2,200sqft
Single Family Residence
Built in 1953
8,534 Square Feet Lot
$1,031,800 Zestimate®
$415/sqft
$4,320 Estimated rent
Home value
$1,031,800
$980,000 - $1.09M
$4,320/mo
Zestimate® history
Owner options
List your home for rent
$4,320/mo
Rent Zestimate®
Find your next renter with Zillow Rental Manager. Plus, with online applications, you can quickly screen prospective tenants – for free.
$4,320/mo
Rent Zestimate®
Refinance and save
$5,617/mo
Est. payment
Refinancing to a lower rate could help reduce your monthly payments and save thousands over the life of the loan.
$5,617/mo
Est. payment
Explore your selling options
Work with a Zillow partner agent
Leverage their expertise and Zillow's premium Showcase listings to get your home seen by more buyers.
Get startedList with your own agent
Get your home in front of millions of buyers by listing it on Zillow.
Learn how to do itSell it yourself
Take full control of how buyers see your home on Zillow by listing For Sale by Owner (FSBO).
List your homeWhat's special
Open conceptSubstantial patioStainless kitchenConvenient transportationDominion hills neighborhoodStorage spaceSizable recreation room
Zillow last checked:
Listing updated:
Listed by:
David Lloyd 703-593-3204,
Weichert, REALTORS,
Co-Listing Agent: Suzanne Sykes 703-725-3014,
Weichert, REALTORS
Bought with:
Sandra Hoover, 0225220991
Coldwell Banker Elite
Source: Bright MLS,MLS#: VAAR2040764
Facts & features
Interior
Bedrooms & bathrooms
- Bedrooms: 3
- Bathrooms: 2
- Full bathrooms: 2
- Main level bathrooms: 1
- Main level bedrooms: 3
Rooms
- Room types: Living Room, Dining Room, Primary Bedroom, Bedroom 2, Bedroom 3, Kitchen, Family Room, Breakfast Room, Laundry, Recreation Room, Bathroom 1, Bathroom 2
Basement
- Area: 950
Heating
- Radiator, Natural Gas
Cooling
- Central Air, Electric
Appliances
- Included: Microwave, Dishwasher, Disposal, Dryer, Oven/Range - Gas, Refrigerator, Stainless Steel Appliance(s), Cooktop, Washer, Water Heater, Gas Water Heater
- Laundry: Dryer In Unit, Washer In Unit, Laundry Room
Features
- Breakfast Area, Family Room Off Kitchen, Upgraded Countertops, Recessed Lighting, Open Floorplan, Dining Area, Entry Level Bedroom, Bathroom - Stall Shower, Bathroom - Tub Shower
- Flooring: Ceramic Tile, Hardwood, Carpet, Wood
- Windows: Double Pane Windows, Replacement
- Basement: Partial,Connecting Stairway,Finished,Exterior Entry,Side Entrance,Windows,Improved,Interior Entry,Walk-Out Access
- Has fireplace: No
Interior area
- Total structure area: 2,200
- Total interior livable area: 2,200 sqft
- Finished area above ground: 1,250
- Finished area below ground: 950
Property
Parking
- Parking features: On Street
- Has uncovered spaces: Yes
Accessibility
- Accessibility features: None
Features
- Levels: Two
- Stories: 2
- Patio & porch: Patio
- Exterior features: Sidewalks, Street Lights
- Pool features: None
- Has view: Yes
- View description: Panoramic, Trees/Woods, Garden
Lot
- Size: 8,534 Square Feet
- Features: Landscaped, Rear Yard, Wooded
Details
- Additional structures: Above Grade, Below Grade
- Parcel number: 12027024
- Zoning: R-6
- Special conditions: Standard
Construction
Type & style
- Home type: SingleFamily
- Architectural style: Mid-Century Modern,Raised Ranch/Rambler
- Property subtype: Single Family Residence
Materials
- Brick, Metal Siding
- Foundation: Block
Condition
- New construction: No
- Year built: 1953
Utilities & green energy
- Sewer: Public Sewer
- Water: Public
Community & HOA
Community
- Subdivision: Dominion Hills
HOA
- Has HOA: No
Location
- Region: Arlington
Financial & listing details
- Price per square foot: $415/sqft
- Tax assessed value: $818,400
- Annual tax amount: $8,429
- Date on market: 4/4/2024
- Listing agreement: Exclusive Right To Sell
- Ownership: Fee Simple
Price history
| Date | Event | Price |
|---|---|---|
| 4/29/2024 | Sold | $912,000+1.9%$415/sqft |
Source:  Bright MLS #VAAR2040764 Report a problem Bright MLS #VAAR2040764 Report a problem | ||
| 4/9/2024 | Contingent | $895,000$407/sqft |
Source: Bright MLS #VAAR2040764 Report a problem | ||
| 4/4/2024 | Listed for sale | $895,000+12%$407/sqft |
Source: Bright MLS #VAAR2040764 Report a problem | ||
| 8/18/2022 | Listing removed | -- |
Source: Zillow Rental Network Premium Report a problem | ||
| 8/3/2022 | Price change | $799,000-4.9%$363/sqft |
Source: Bright MLS #VAAR2018242 Report a problem | ||
| 7/30/2022 | Listed for rent | $3,200$1/sqft |
Source: Zillow Rental Network Premium #VAAR2020712 Report a problem | ||
| 7/22/2022 | Price change | $840,000-2.2%$382/sqft |
Source: Bright MLS #VAAR2018242 Report a problem | ||
| 6/23/2022 | Listed for sale | $859,000+96.1%$390/sqft |
Source: Bright MLS #VAAR2018242 Report a problem | ||
| 4/1/2009 | Sold | $438,000+16746.2%$199/sqft |
Source: Public Record Report a problem | ||
| 4/25/2008 | Listing removed | $2,600$1/sqft |
Source: Postlets #AR6665444 Report a problem | ||
| 3/1/2008 | Listed for sale | $2,600-98.9%$1/sqft |
Source: Postlets #AR6665444 Report a problem | ||
| 1/20/2000 | Sold | $228,000$104/sqft |
Source: Public Record Report a problem | ||
Public tax history
| Year | Property taxes | Tax assessment |
|---|---|---|
| 2025 | $9,175 +8.8% | $888,200 +8.8% |
| 2024 | $8,437 +0.1% | $816,700 -0.2% |
| 2023 | $8,430 +3.1% | $818,400 +3.1% |
| 2022 | $8,174 +8% | $793,600 +8% |
| 2021 | $7,568 +6.5% | $734,800 +6.1% |
| 2020 | $7,108 +4.1% | $692,800 +4.1% |
| 2019 | $6,829 +2.5% | $665,600 +0.5% |
| 2018 | $6,660 +5.7% | $662,000 +5.7% |
| 2017 | $6,301 +4.8% | $626,300 +3.2% |
| 2016 | $6,011 -0.6% | $606,600 -0.1% |
| 2015 | $6,049 +4.3% | $607,300 +4.3% |
| 2014 | $5,797 +1.5% | $582,000 +2.5% |
| 2013 | $5,710 +5.5% | $567,600 |
| 2012 | $5,410 +1.4% | -- |
| 2011 | $5,338 | -- |
| 2009 | -- | -- |
| 2008 | -- | -- |
| 2007 | -- | -- |
| 2006 | -- | -- |
| 2005 | -- | -- |
| 2004 | -- | -- |
| 2003 | -- | -- |
| 2002 | -- | -- |
| 2001 | -- | $219,400 |
Find assessor info on the county website
Neighborhood: Dominion Hills
Nearby homes
- $1,011,5003 bd2 ba2.1k sqft874 N Arlington Mill Dr, Arlington, VA 22205Off Market
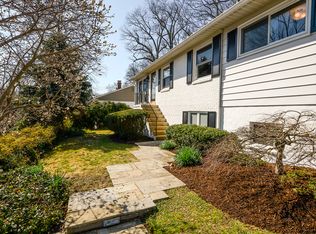
- $1,130,6004 bd3 ba2k sqft866 N Arlington Mill Dr, Arlington, VA 22205Off Market
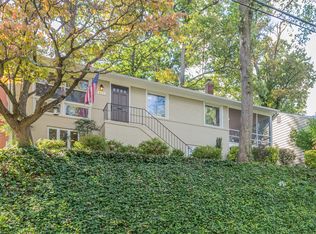
- $1,043,5003 bd2 ba1.5k sqft862 N Arlington Mill Dr, Arlington, VA 22205Off Market
- $872,9003 bd1 ba1.1k sqft900 N Arlington Mill Dr, Arlington, VA 22205Off Market
- $1,523,1005 bd4 ba3.5k sqft5913 9th St N, Arlington, VA 22205Off Market
- $1,253,0004 bd2 ba2.5k sqft5917 9th St N, Arlington, VA 22205Sold
- $1,012,9003 bd2 ba1.3k sqft5909 9th St N, Arlington, VA 22205Off Market
- $989,5003 bd2 ba1.6k sqft858 N Arlington Mill Dr, Arlington, VA 22205Off Market
Nearby schools
GreatSchools rating
- 9/10Ashlawn Elementary SchoolGrades: PK-5Distance: 0.2 mi
- 8/10Swanson Middle SchoolGrades: 6-8Distance: 0.6 mi
- 8/10Yorktown High SchoolGrades: 9-12Distance: 1.9 mi
Schools provided by the listing agent
- Elementary: Ashlawn
- Middle: Swanson
- High: Yorktown
- District: Arlington County Public Schools
Source: Bright MLS. This data may not be complete. We recommend contacting the local school district to confirm school assignments for this home.
Get a cash offer in 3 minutes
Find out how much your home could sell for in as little as 3 minutes with a no-obligation cash offer.
Estimated market value
$1,031,800
Get a cash offer in 3 minutes
Find out how much your home could sell for in as little as 3 minutes with a no-obligation cash offer.
Estimated market value
$1,031,800
- Virginia
- Arlington County
- Arlington
- 22205
- Dominion Hills
- 870 N Arlington Mill Dr
Nearby cities
Nearby neighborhoods
Nearby zip codes
Other Arlington Topics
