Gorgeous 3-Bed/2.1bath townhouse in the sought-after Auburn Woods! Large and open living room with high ceilings, lots of natural light and a fireplace. The living room flows into the dining area with wainscoting and sliders that lead out to your private, nicely landscaped backyard. Through the dining room, you'll find the laundry closet and a large kitchen complete with granite counters, Stainless Steel appliances and a breakfast bar! One bedroom on the main level, currently used as an office, and a half bath on the main floor. Upstairs the primary bedroom has large windows for plenty of natural light, an ensuite bath with double sinks and whirlpool tub and a walk-in closet. One additional bedroom and full bath. Outside, enjoy your spacious and private backyard on these beautiful summer nights. Approximate updates in 2025 were...New lighting, new window treatment, new interior painting, new interior doors, kitchen cabinets painted, new flooring in family room and hallway, air vents cleaned. Approximate updates in 2026 are....new fireplace screen, new storm door and new air conditioning unit. Close to Robert "Dutch" Schultz Recreation area with a large pond, parks, walking trails, groceries, restaurants and everything Palatine has to offer. Close proximity to downtown Palatine, Arlington Heights, Schaumburg, Kildeer and more.
Closed
Zillow last checked:
Listing updated:
Bought with:
Magdalena Pojawis-Pawlowski
HomeSmart Connect LLC
Source: MRED as distributed by MLS GRID,MLS#: 12668183
Price history
| Date | Event | Price |
|---|---|---|
| 7/10/2026 | Sold | $400,000-1.2%$244/sqft |
Source:  MRED as distributed by MLS GRID #12668183 Report a problem MRED as distributed by MLS GRID #12668183 Report a problem | ||
| 6/18/2026 | Contingent | $405,000$247/sqft |
Source: MRED as distributed by MLS GRID #12668183 Report a problem | ||
| 6/12/2026 | Listed for sale | $405,000+5.7%$247/sqft |
Source: MRED as distributed by MLS GRID #12668183 Report a problem | ||
| 8/8/2025 | Sold | $383,000+3.5%$233/sqft |
Source: MRED as distributed by MLS GRID #12379352 Report a problem | ||
| 7/31/2025 | Pending sale | $370,000$225/sqft |
Source: MRED as distributed by MLS GRID #12379352 Report a problem | ||
| 6/9/2025 | Contingent | $370,000$225/sqft |
Source: MRED as distributed by MLS GRID #12379352 Report a problem | ||
| 6/6/2025 | Listed for sale | $370,000+41.2%$225/sqft |
Source: MRED as distributed by MLS GRID #12379352 Report a problem | ||
| 1/14/2021 | Sold | $262,000$160/sqft |
Source: Public Record Report a problem | ||
| 11/9/2020 | Sold | $262,000-1.1%$160/sqft |
Source:  MRED as distributed by MLS GRID #10700376 Report a problem MRED as distributed by MLS GRID #10700376 Report a problem | ||
| 9/11/2020 | Pending sale | $265,000$161/sqft |
Source: Keller Williams Infinity #10700376 Report a problem | ||
| 8/18/2020 | Price change | $265,000-1.5%$161/sqft |
Source: Keller Williams Infinity #10700376 Report a problem | ||
| 8/2/2020 | Listed for sale | $269,000$164/sqft |
Source: Keller Williams Infinity #10700376 Report a problem | ||
| 6/18/2020 | Listing removed | $269,000$164/sqft |
Source: Keller Williams Infinity #10700376 Report a problem | ||
| 6/16/2020 | Price change | $269,000-2.2%$164/sqft |
Source: Keller Williams Infinity #10700376 Report a problem | ||
| 4/28/2020 | Listed for sale | $275,000+1.9%$168/sqft |
Source: Keller Williams Infinity #10700376 Report a problem | ||
| 6/2/2019 | Listing removed | $269,900$164/sqft |
Source: Coldwell Banker Residential Brokerage - Park Ridge #10281361 Report a problem | ||
| 5/22/2019 | Price change | $269,900-1.8%$164/sqft |
Source: Coldwell Banker Residential Brokerage - Park Ridge #10281361 Report a problem | ||
| 4/26/2019 | Price change | $274,900-1.8%$168/sqft |
Source: Coldwell Banker Residential Brokerage - Park Ridge #10281361 Report a problem | ||
| 3/31/2019 | Price change | $279,900-3.4%$171/sqft |
Source: Coldwell Banker Residential Brokerage - Park Ridge #10281361 Report a problem | ||
| 2/25/2019 | Listed for sale | $289,900+1.8%$177/sqft |
Source: Coldwell Banker Residential Brokerage #10281361 Report a problem | ||
| 8/4/2016 | Listing removed | $284,900$174/sqft |
Source: Coldwell Banker Residential Brokerage - Park Ridge #09250986 Report a problem | ||
| 7/19/2016 | Price change | $284,900-1.7%$174/sqft |
Source: Coldwell Banker Residential Brokerage - Park Ridge #09250986 Report a problem | ||
| 6/30/2016 | Price change | $289,900-1.7%$177/sqft |
Source: Coldwell Banker Residential Brokerage - Park Ridge #09250986 Report a problem | ||
| 6/8/2016 | Listed for sale | $295,000-0.2%$180/sqft |
Source: Coldwell Banker Residential Brokerage - Park Ridge #09250986 Report a problem | ||
| 9/22/2005 | Sold | $295,500+64.6%$180/sqft |
Source: Public Record Report a problem | ||
| 9/16/1996 | Sold | $179,500$109/sqft |
Source: Public Record Report a problem | ||
Nearby homes
- $373,6002 bd2 ba1.4k sqft874 N Auburn Woods Dr, Palatine, IL 60067Off Market
- $402,9002 bd3 ba1.4k sqft866 N Auburn Woods Dr, Palatine, IL 60067Off Market
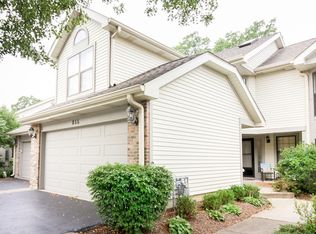
- $381,3002 bd3 ba1.4k sqft878 N Auburn Woods Dr, Palatine, IL 60067Off Market

- $435,5003 bd3 ba1.8k sqft862 N Auburn Woods Dr, Palatine, IL 60067Off Market
Get a cash offer in 3 minutes
Find out how much your home could sell for in as little as 3 minutes with a no-obligation cash offer.
Estimated market value
$403,000
