Skip main navigation
Sold for $575,000
  • $575,000

    870 NW Sandy Hollow Cir, Waukee, IA 50263

    5beds
    1,625sqft
    Single Family Residence
    Built in 2023
    9,583 Square Feet Lot
    $574,800 Zestimate®
    $354/sqft
    $2,691 Estimated rent

    Home value

    $574,800

    $546,000 - $604,000

    $2,691/mo

    Zestimate® history
    Loading
    Loading...

    Owner options

    List your home for rent

    $2,691/mo

    Rent Zestimate®

    Find your next renter with Zillow Rental Manager. Plus, with online applications, you can quickly screen prospective tenants – for free.

    Learn more

    $2,691/mo

    Rent Zestimate®

    Refinance and save

    $3,287/mo

    Est. payment

    Refinancing to a lower rate could help reduce your monthly payments and save thousands over the life of the loan.

    See today's rates

    $3,287/mo

    Est. payment

    Explore your selling options

    Work with a Zillow partner agent

    Leverage their expertise and Zillow's premium Showcase listings to get your home seen by more buyers.

    Get started

    List with your own agent

    Get your home in front of millions of buyers by listing it on Zillow.

    Learn how to do it

    Sell it yourself

    Take full control of how buyers see your home on Zillow by listing For Sale by Owner (FSBO).

    List your home

    What's special

    Dedicated garden spaceMaintenance-free screened-in deckCul-de-sac in prairie roseLarge family roomFully fenced backyardIrrigation systemPrivate primary suite
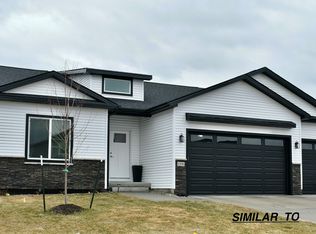
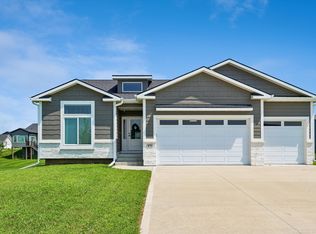
    Perfectly situated on a cul-de-sac in Prairie Rose, one of Waukee’s newest and most sought-after developments, this 5-bed, 3-bath walkout ranch offers over 2,700 square feet of finished living space. The main level features a spacious kitchen that opens to a vaulted great room filled with natural light from oversized windows. You’ll also find three bedrooms on the main level, including a private primary suite with a beautifully tiled shower, double vanities, and an oversized walk-in closet that conveniently connects to the laundry room and mudroom. The finished walkout lower level adds even more living space with two additional bedrooms, a full bath, a large family room, and a wet bar that’s perfect for entertaining. Outdoor living is just as impressive with a maintenance-free screened-in deck, plus both covered and uncovered patio space below, a fully fenced backyard, and dedicated garden space. Additional highlights include a 3-car garage, irrigation system, epoxy garage floors, custom blinds throughout the home, and reverse osmosis at the kitchen sink.

    Zillow last checked:

    Listing updated:

    Listed by:

    Abby Conley (515)865-8759,

    LPT Realty, LLC,

    Colin Panzi 515-339-0018,

    LPT Realty, LLC

    Bought with:

    Misty Darling

    BH&G Real Estate Innovations

    Source: DMMLS,MLS#: 737798MLS LogoOriginating MLS: Des Moines Area Association of REALTORS

    Facts & features

    Interior

    Bedrooms & bathrooms
    • Bedrooms: 5
    • Bathrooms: 3
    • Full bathrooms: 3
    • Main level bedrooms: 3
    Heating
    • Forced Air, Gas, Natural Gas
    Cooling
    • Central Air
    Appliances
    • Included: Dishwasher, Microwave, Refrigerator, Stove
    • Laundry: Main Level
    Features
    • Wet Bar, Dining Area, Eat-in Kitchen, Window Treatments
    • Flooring: Carpet
    • Basement: Finished,Walk-Out Access
    • Number of fireplaces: 1
    • Fireplace features: Electric
    Interior area
    • Total structure area: 1,625
    • Total interior livable area: 1,625 sqft
    • Finished area below ground: 1,230

    Property

    Parking
    • Total spaces: 3
    • Parking features: Attached, Garage, Three Car Garage
    • Attached garage spaces: 3
    Features
    • Stories: 1
    • Patio & porch: Covered, Deck, Open, Patio, Porch, Screened
    • Exterior features: Deck, Enclosed Porch, Sprinkler/Irrigation, Patio
    • Fencing: Metal
    Lot
    • Size: 9,583 Square Feet
    • Features: Cul-De-Sac
    Details
    • Parcel number: 1228202012
    • Zoning: RES

    Construction

    Type & style
    • Home type: SingleFamily
    • Architectural style: Ranch
    • Property subtype: Single Family Residence
    Materials
    • Stone
    • Foundation: Poured
    • Roof: Asphalt,Shingle
    Condition
    • Year built: 2023

    Utilities & green energy

    • Sewer: Public Sewer
    • Water: Public

    Community & HOA

    Community
    • Security: Smoke Detector(s)
    HOA
    • Has HOA: Yes
    • HOA fee: $200 annually
    • HOA name: Prairie Rose
    • Second HOA name: Landmark Development
    Location
    • Region: Waukee

    Financial & listing details

    • Price per square foot: $354/sqft
    • Tax assessed value: $536,020
    • Annual tax amount: $9,013
    • Date on market: 4/7/2026
    • Cumulative days on market: 38 days
    • Listing terms: Cash,Conventional,FHA,VA Loan
    • Road surface type: Concrete

    Price history

    DateEventPrice
    6/11/2026Sold$575,000$354/sqft
    Source: DMMLS #737798 Report a problem
    5/15/2026Pending sale$575,000$354/sqft
    Source: DMMLS #737798 Report a problem
    4/7/2026Listed for sale$575,000+6.1%$354/sqft
    Source: DMMLS #737798 Report a problem
    10/20/2023Sold$542,000-1.3%$334/sqft
    Source: DMMLS #676306 Report a problem
    9/20/2023Pending sale$549,000$338/sqft
    Source: DMMLS #676306 Report a problem
    8/22/2023Price change$549,000-2.8%$338/sqft
    Source: DMMLS #676306 Report a problem
    7/21/2023Price change$564,900-4.2%$348/sqft
    Source: DMMLS #676306 Report a problem
    6/28/2023Listed for sale$589,900$363/sqft
    Source: DMMLS #676306 Report a problem

    Public tax history

    YearProperty taxesTax assessment
    2025$8,840 +252.2%$536,020 +1.1%
    2024$2,510 +31275%$530,400 +253.6%
    2023$8 -20%$150,000 +34783.7%
    2022$10 $430
    2021-- $430
    Find assessor info on the county website

    Neighborhood: 50263

    Nearby schools

    GreatSchools rating
    Schools provided by the listing agent
    • District: Waukee

    Source: DMMLS. This data may not be complete. We recommend contacting the local school district to confirm school assignments for this home.

    Get pre-qualified for a loan
    At Zillow Home Loans, we can pre-qualify you in as little as 5 minutes with no impact to your credit score.

    An equal housing lender. NMLS #10287.

    Sell for more on Zillow
    Get a Zillow Showcase℠ listing at no additional cost and you could sell for .
    $574,800
    2% more
    +$11,496
    With Zillow Showcase(estimated)
    $586,296