Located in the middle of farmlands in Harleysville, this charming 4 bedroom, 2 bathroom home with a 2 car attached garage is immediately available for its new owners. You will fall in love when you sit in your Adirondack chairs and overlook this gorgeous piece of property and stream featuring a stone walls, flagstone patio, garden boxes, fencing and small barn, and weeping willow tree perfect for a wooden swing all offering with endless possibilities for outdoor enjoyment. Step inside and see the gleaming hardwood floors throughout, updated bathrooms, wood beams, stone wood-burning fireplace, and a large picture window to enjoy your view on even the coldest of winter days. Showings begin Friday, October 6th. Come see this house. You will want to make it your forever home!
Sold for $574,000
$574,000
870 Orchard Ln, Harleysville, PA 19438
4beds
2,614sqft
Single Family Residence
Built in 1966
3.15 Acres Lot
$671,000 Zestimate®
$220/sqft
$3,548 Estimated rent
Home value
$671,000
$637,000 - $705,000
$3,548/mo
Zestimate® history
Owner options
List your home for rent
$3,548/mo
Rent Zestimate®
Find your next renter with Zillow Rental Manager. Plus, with online applications, you can quickly screen prospective tenants – for free.
$3,548/mo
Rent Zestimate®
Refinance and save
$3,728/mo
Est. payment
Refinancing to a lower rate could help reduce your monthly payments and save thousands over the life of the loan.
$3,728/mo
Est. payment
Explore your selling options
Work with a Zillow partner agent
Leverage their expertise and Zillow's premium Showcase listings to get your home seen by more buyers.
Get startedList with your own agent
Get your home in front of millions of buyers by listing it on Zillow.
Learn how to do itSell it yourself
Take full control of how buyers see your home on Zillow by listing For Sale by Owner (FSBO).
List your homeWhat's special
Small barnUpdated bathroomsWood beamsLarge picture windowFlagstone patioWooden swingGleaming hardwood floors throughout
Zillow last checked:
Listing updated:
Listed by:
Mylissa D. Battoni 908-892-4915,
House & Land Real Estate,
Justin R. Kline 267-730-3234,
House & Land Real Estate
Bought with:
nonmember
NON MBR Office
Source: GLVR,MLS#: 725285 Originating MLS: Lehigh Valley MLS
Originating MLS: Lehigh Valley MLSFacts & features
Interior
Bedrooms & bathrooms
- Bedrooms: 4
- Bathrooms: 2
- Full bathrooms: 2
Bedroom
- Description: Wood floors, closet
- Level: First
- Dimensions: 15.00 x 12.00
Bedroom
- Description: Currnently Laundry room, but can be converted back
- Level: First
- Dimensions: 10.00 x 10.00
Bedroom
- Description: Attic Access, wood floors, large closets
- Level: Second
- Dimensions: 18.00 x 16.00
Bedroom
- Description: wood floors
- Level: Second
- Dimensions: 20.00 x 13.00
Family room
- Description: Wood beams, hardwood, dining area, sliding door to patio
- Level: First
- Dimensions: 23.00 x 12.00
Other
- Description: Single Sink, tub/shower
- Level: First
- Dimensions: 9.00 x 9.00
Other
- Description: Double sinks, tub/shower
- Level: Second
- Dimensions: 13.00 x 8.00
Kitchen
- Description: Eat in Kitchen, Wood flooring
- Level: First
- Dimensions: 24.00 x 8.00
Living room
- Description: Picture Window, wood flooring
- Level: First
- Dimensions: 25.00 x 14.00
Heating
- Baseboard, Hot Water, Oil, Wood Stove
Cooling
- Ceiling Fan(s), Wall Unit(s)
Appliances
- Included: Dryer, Dishwasher, Electric Oven, Microwave, Oil Water Heater, Refrigerator, Washer
- Laundry: Washer Hookup, Dryer Hookup, Main Level, Lower Level
Features
- Attic, Dining Area, Eat-in Kitchen, Kitchen Island, Family Room Main Level, Storage
- Flooring: Ceramic Tile, Hardwood
- Has fireplace: Yes
- Fireplace features: Family Room
Interior area
- Total interior livable area: 2,614 sqft
- Finished area above ground: 2,294
- Finished area below ground: 320
Property
Parking
- Total spaces: 2
- Parking features: Attached, Built In, Driveway, Garage, Off Street
- Attached garage spaces: 2
- Has uncovered spaces: Yes
Features
- Stories: 2
- Patio & porch: Patio
- Exterior features: Fence, Patio
- Fencing: Yard Fenced
- Has view: Yes
- View description: Hills, Creek/Stream
- Has water view: Yes
- Water view: Creek/Stream
Lot
- Size: 3.15 Acres
- Features: Not In Subdivision, Stream/Creek
- Residential vegetation: Partially Wooded
Details
- Additional structures: Barn(s), Stable(s)
- Parcel number: 340004096001
- Zoning: Residential
- Special conditions: Estate
Construction
Type & style
- Home type: SingleFamily
- Architectural style: Cape Cod
- Property subtype: Single Family Residence
Materials
- Stucco
- Foundation: Block
- Roof: Asphalt,Fiberglass
Condition
- Unknown
- Year built: 1966
Utilities & green energy
- Sewer: Public Sewer
- Water: Public
Community & HOA
Community
- Subdivision: Not in Development
Location
- Region: Harleysville
Financial & listing details
- Price per square foot: $220/sqft
- Tax assessed value: $189,280
- Annual tax amount: $7,497
- Date on market: 11/3/2023
- Cumulative days on market: 2 days
- Listing terms: Cash,Conventional,FHA,VA Loan
- Ownership type: Fee Simple
Price history
| Date | Event | Price |
|---|---|---|
| 10/31/2023 | Sold | $574,000$220/sqft |
Source:  GLVR #725285 Report a problem GLVR #725285 Report a problem | ||
| 10/9/2023 | Pending sale | $574,000$220/sqft |
Source:  Bright MLS #PAMC2085442 Report a problem Bright MLS #PAMC2085442 Report a problem | ||
| 10/6/2023 | Listed for sale | $574,000+7.3%$220/sqft |
Source: Bright MLS #PAMC2085442 Report a problem | ||
| 8/5/2022 | Sold | $535,000+7%$205/sqft |
Source: Bright MLS #PAMC2043432 Report a problem | ||
| 6/27/2022 | Pending sale | $499,900$191/sqft |
Source: Bright MLS #PAMC2043432 Report a problem | ||
| 6/24/2022 | Listed for sale | $499,900+70%$191/sqft |
Source: Bright MLS #PAMC2043432 Report a problem | ||
| 10/31/2017 | Sold | $294,000-2%$112/sqft |
Source: Public Record Report a problem | ||
| 8/29/2017 | Listed for sale | $299,900-16.7%$115/sqft |
Source: Homepath Report a problem | ||
| 4/15/2008 | Listing removed | $359,900$138/sqft |
Source: TourFactory Report a problem | ||
| 3/12/2008 | Listed for sale | $359,900-1.9%$138/sqft |
Source: TourFactory Report a problem | ||
| 2/13/2008 | Sold | $367,000+2%$140/sqft |
Source: Public Record Report a problem | ||
| 2/1/2008 | Listed for sale | $359,900$138/sqft |
Source: NCI #5107603 Report a problem | ||
Public tax history
| Year | Property taxes | Tax assessment |
|---|---|---|
| 2025 | $7,930 | $189,280 |
| 2024 | -- | $189,280 |
| 2023 | -- | $189,280 |
| 2022 | $7,032 +2.1% | $189,280 |
| 2021 | $6,884 +1.2% | $189,280 |
| 2020 | $6,801 +1.4% | $189,280 |
| 2019 | $6,710 +2.2% | $189,280 |
| 2018 | $6,568 +1.6% | $189,280 |
| 2017 | $6,467 +0.6% | $189,280 |
| 2016 | $6,427 +2.1% | $189,280 |
| 2015 | $6,292 +1.3% | $189,280 |
| 2014 | $6,210 +1.1% | $189,280 |
| 2013 | $6,142 +2.9% | $189,280 |
| 2012 | $5,969 +6.2% | $189,280 |
| 2011 | $5,620 +3.6% | $189,280 |
| 2010 | $5,426 +1.9% | $189,280 |
| 2009 | $5,325 +0.2% | $189,280 |
| 2008 | $5,317 +2.6% | -- |
| 2007 | $5,184 +3.6% | -- |
| 2006 | $5,006 +5.3% | -- |
| 2005 | $4,756 +7.1% | -- |
| 2004 | $4,442 +8% | -- |
| 2003 | $4,114 +3.6% | -- |
| 2002 | $3,972 +4.6% | -- |
| 2000 | $3,798 +2.3% | -- |
| 1999 | $3,711 | -- |
Find assessor info on the county website
Neighborhood: 19438
Nearby homes
- $634,8004 bd2 ba1.9k sqft786 Mill Rd, Harleysville, PA 19438Off Market
- $643,3004 bd2 ba2.4k sqft1007 Dorchester Ln, Harleysville, PA 19438Off Market
- $625,0004 bd3 ba2.6k sqft1005 Dorchester Ln, Harleysville, PA 19438Sold
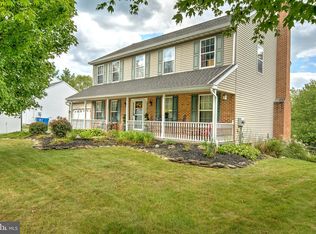
- $678,0004 bd2 ba2.5k sqft1003 Dorchester Ln, Harleysville, PA 19438Off Market
- $603,2004 bd2 ba2.1k sqft1009 Dorchester Ln, Harleysville, PA 19438Off Market
- $550,8004 bd2 ba2.1k sqft780 Mill Rd, Telford, PA 18969Off Market
- $729,8004 bd2 ba3.5k sqft1001 Dorchester Ln, Harleysville, PA 19438Off Market
- $443,3002 bd1 ba1.7k sqft794 Mill Rd, Harleysville, PA 19438Off Market
Nearby schools
GreatSchools rating
- 9/10Vernfield El SchoolGrades: K-5Distance: 1.1 mi
- 7/10Indian Valley Middle SchoolGrades: 6-8Distance: 1.1 mi
- 9/10Souderton Area Senior High SchoolGrades: 9-12Distance: 2.1 mi
Get a cash offer in 3 minutes
Find out how much your home could sell for in as little as 3 minutes with a no-obligation cash offer.
Estimated market value
$671,000
Get a cash offer in 3 minutes
Find out how much your home could sell for in as little as 3 minutes with a no-obligation cash offer.
Estimated market value
$671,000
- Pennsylvania
- Montgomery County
- Harleysville
- 19438
- 870 Orchard Ln
Nearby cities
Nearby zip codes
Other Harleysville Topics
