Skip main navigation
Sold cren member
  • $3,200,000

    870 Pine River Ranch Circle, Bayfield, CO 81122

    4beds
    3,640sqft
    Stick Built
    Built in 2007
    6.27 Acres Lot
    $2,948,000 Zestimate®
    $879/sqft
    $3,770 Estimated rent

    Home value

    $2,948,000

    $2.65M - $3.24M

    $3,770/mo

    Zestimate® history
    Loading
    Loading...

    Owner options

    List your home for rent

    $3,770/mo

    Rent Zestimate®

    Find your next renter with Zillow Rental Manager. Plus, with online applications, you can quickly screen prospective tenants – for free.

    Learn more

    $3,770/mo

    Rent Zestimate®

    Refinance and save

    $17,932/mo

    Est. payment

    Refinancing to a lower rate could help reduce your monthly payments and save thousands over the life of the loan.

    See today's rates

    $17,932/mo

    Est. payment

    Explore your selling options

    Work with a Zillow partner agent

    Leverage their expertise and Zillow's premium Showcase listings to get your home seen by more buyers.

    Get started

    List with your own agent

    Get your home in front of millions of buyers by listing it on Zillow.

    Learn how to do it

    Sell it yourself

    Take full control of how buyers see your home on Zillow by listing For Sale by Owner (FSBO).

    List your home

    What's special

    Fully furnishedOpen loftCovered patioFloor to ceilingExpansive windowsSliding doorNew standing seam roof
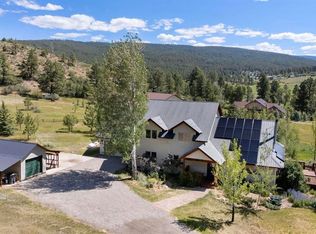
    Exquisite 6.27 acre Estate on the Pine River. 900' of exceptional very private fly fishing water. Owner has done full river restoration, including adding a beautiful, wide rock walking path along the river. Fish are ABUNDANT! 3640 sf, fully furnished 4 bedroom, 3.5 bath home. Open great room featuring floor to ceiling river rock wood burning fireplace. Expansive windows to see the gorgeous river from every angle. Primary bedroom on the main level with sliding door out to the deck. Primary bath has 2 separate sinks, granite countertops, corner soaking tub and large tiled walk in shower and large walk-in closet. 2 guest bedrooms also on the main level with shared jack and jill bath. Upstairs you will find the 4th bedroom, full bath and open loft with wet bar and fantastic river views. Open gourmet kitchen features granite countertops, 5 burner gas range, 2nd wall oven, triple stainless sink, island with prep sink and huge walk-in pantry. Abundant outdoor entertaining / relaxing areas to enjoy the river. Tastefully landscaped and irrigated with well water. Heated 3 car garage, great dog shower and door out to covered patio. Newly sealed driveway, New standing seam roof with heat tape. This property is a must see for the discriminating riverfront buyer.

    Zillow last checked:

    Listing updated:

    Listed by:

    Juli Morelock 970-946-2137,

    Galles Properties

    Bought with:

    RE/MAX Pinnacle

    Source: CREN,MLS#: 806956MLS Logo

    Facts & features

    Interior

    Bedrooms & bathrooms
    • Bedrooms: 4
    • Bathrooms: 4
    • Full bathrooms: 2
    • 3/4 bathrooms: 1
    • 1/2 bathrooms: 1
    Primary bedroom
    • Level: Main
    • Area: 321.84
    • Dimensions: 21.6 x 14.9
    Bedroom 2
    • Area: 243.54
    • Dimensions: 19.8 x 12.3
    Bedroom 3
    • Area: 238.74
    • Dimensions: 13.8 x 17.3
    Bedroom 4
    • Area: 201.24
    • Dimensions: 15.6 x 12.9
    Dining room
    • Features: Kitchen Island, Kitchen Bar, Separate Dining
    • Area: 240.25
    • Dimensions: 15.5 x 15.5
    Family room
    • Area: 431.46
    • Dimensions: 15.3 x 28.2
    Kitchen
    • Area: 234.05
    • Dimensions: 15.5 x 15.1
    Living room
    • Area: 599.74
    • Dimensions: 19.1 x 31.4
    Cooling
    • Central Air, Ceiling Fan(s)
    Appliances
    • Included: Range, Refrigerator, Dishwasher, Washer, Dryer, Disposal, Microwave, Double Oven, Exhaust Fan, Oven-Wall
    • Laundry: W/D Hookup
    Features
    • All Furnishings, Cathedral Ceiling(s), Ceiling Fan(s), Wet Bar, Vaulted Ceiling(s), Granite Counters, Pantry, Walk-In Closet(s), Mud Room
    • Flooring: Carpet-Partial, Tile
    • Windows: Window Coverings
    • Basement: Crawl Space,Insulated
    • Has fireplace: Yes
    • Fireplace features: Living Room
    • Furnished: Yes
    Interior area
    • Total structure area: 3,640
    • Total interior livable area: 3,640 sqft

    Property

    Parking
    • Total spaces: 3
    • Parking features: Attached Garage, Garage Door Opener, Heated Garage
    • Attached garage spaces: 3
    Features
    • Levels: Two
    • Stories: 2
    • Patio & porch: Patio, Deck, Covered Porch
    • Exterior features: Landscaping, Irrigation Water, Gas Grill, Lawn Sprinklers, RV Hookup
    • Has water view: Yes
    • Water view: Stream/River
    • Waterfront features: River Front
    Lot
    • Size: 6.27 Acres
    • Features: Wooded, Boundaries Surveyed
    Details
    • Parcel number: 567511300006
    • Zoning description: Residential Single Family
    • Horses can be raised: Yes

    Construction

    Type & style
    • Home type: SingleFamily
    • Property subtype: Stick Built
    • Attached to another structure: Yes
    Materials
    • Wood Frame, Stone, Stucco
    • Roof: Metal
    Condition
    • New construction: No
    • Year built: 2007

    Utilities & green energy

    • Sewer: Engineered Septic
    • Water: Well
    • Utilities for property: Electricity Connected, Internet, Propane-Tank Owned

    Community & neighborhood

    Security
    • Security features: Security System
    Location
    • Region: Bayfield
    • Subdivision: Pine River Ranc

    Other

    Other facts
    • Has irrigation water rights: Yes

    Price history

    DateEventPrice
    10/17/2023Sold$3,200,000-5.9%$879/sqft
    Source: CREN #806956 Report a problem
    9/1/2023Contingent$3,400,000$934/sqft
    Source: CREN #806956 Report a problem
    8/13/2023Listed for sale$3,400,000+183.3%$934/sqft
    Source: CREN #806956 Report a problem
    11/13/2019Sold$1,200,000-3.6%$330/sqft
    Source: Agent Provided Report a problem
    9/11/2019Price change$1,245,000-3.9%$342/sqft
    Source: The Wells Group of Durango, Inc. #756656 Report a problem
    4/30/2019Listed for sale$1,295,000$356/sqft
    Source: The Wells Group of Durango, Inc. #756656 Report a problem

    Public tax history

    YearProperty taxesTax assessment
    2025$5,317 +9.5%$91,370 +10.9%
    2024$4,856 +16.2%$82,360 -3.6%
    2023$4,179 -3.9%$85,440 +32.1%
    2022$4,347 $64,700 -2.8%
    2021-- $66,560 +11.8%
    2020$3,775 +5.3%$59,530
    2019$3,586 $59,530 +0.8%
    2018$3,586 $59,080
    2017$3,586 -0.3%$59,080 -5.1%
    2016$3,598 +16.3%$62,260
    2015$3,094 $62,260 +1%
    2014-- $61,630
    2013-- $61,630 -2.8%
    2012-- $63,380
    2011-- $63,380 -16%
    2010-- $75,420
    2009-- $75,420 +177.5%
    2008-- $27,180

    Find assessor info on the county website

    Neighborhood: 81122

    Nearby schools

    GreatSchools rating
    Schools provided by the listing agent
    • Elementary: Bayfield K-5
    • Middle: Bayfield 6-8
    • High: Bayfield 9-12

    Source: CREN. This data may not be complete. We recommend contacting the local school district to confirm school assignments for this home.

    Sell for more on Zillow
    Get a Zillow Showcase℠ listing at no additional cost and you could sell for .
    $2,948,000
    2% more
    +$58,960
    With Zillow Showcase(estimated)
    $3,006,960