MULTIPLE OFFERS RECEIVED: SELLERS HAVE REQUESTED HIGHEST AND BEST BY NOON ON SUNDAY, OCTOBER 4th.
Classic turn-of-the-century character meets thoughtful updates in this distinctive 1900-built Victorian offering 5 bedrooms, 3 baths and a 2-car garage. From the welcoming enclosed front porch to the beautiful maple hardwood floors, generous room sizes and abundant storage, this home offers the charm of an earlier era with many of the conveniences today's buyers appreciate.
The main level features spacious 14x12 living and dining rooms along with a beautifully remodeled kitchen showcasing cherry cabinetry, granite countertops and stainless steel appliances. A versatile 12x8 room offers the flexibility of a home office or legal 5th bedroom, while a convenient half bath and enclosed back porch complete the level.
The second floor features three generously sized bedrooms, maple hardwood floors, a convenient laundry room, additional den area and an updated full bath with ceramic tile flooring, granite countertop and tiled walls. The entire third floor creates a private owner's retreat, highlighted by a spacious 16x16 bedroom with gas fireplace and recessed lighting. An impressive 9x9 closet provides exceptional storage, while the private full bath features a whirlpool tub and separate shower a comfortable and secluded space set apart from the rest of the home.
The home has also benefited from numerous important improvements, including Marvin windows, maintenance-free vinyl siding, copper plumbing, 200-amp electrical service with an additional 100-amp subpanel, furnace and water heater replaced in 2019, roof replaced in 2020 and sewer line lining completed in 2025.
Outdoor living is equally inviting, with a spacious 20x12 deck and 16-foot circular paver patio overlooking the fully fenced backyard. All of this in a convenient location just minutes from downtown, local shops, restaurants, schools, parks and more. A wonderful opportunity to enjoy the character and craftsmanship of a classic Victorian along with the space, updates and functionality of a home designed for today.
Pending
$399,900
870 Randolph Ave, Saint Paul, MN 55102
5beds
2,195sqft
Single Family
Built in 1900
6,098 Square Feet Lot
$404,000 Zestimate®
$182/sqft
$-- HOA
What's special
- 20 days
- 1,741
- 241
Likely to sell faster than
Zillow last checked:
Listing updated:
Listed by:
Steve Casalenda 651-251-4800,
RE/MAX Results
Source: NorthstarMLS as distributed by MLS GRID,MLS#: 7151527
Facts & features
Interior
Bedrooms & bathrooms
- Bedrooms: 5
- Bathrooms: 3
- Full bathrooms: 2
- 1/2 bathrooms: 1
Bedroom
- Level: Third
- Area: 256 Square Feet
- Dimensions: 16x16
Bedroom 2
- Level: Upper
- Area: 130 Square Feet
- Dimensions: 13x10
Bedroom 3
- Level: Upper
- Area: 112 Square Feet
- Dimensions: 14x8
Bedroom 4
- Level: Upper
- Area: 132 Square Feet
- Dimensions: 12x11
Bedroom 5
- Area: 96 Square Feet
- Dimensions: 12x8
Primary bathroom
- Level: Third
- Area: 126 Square Feet
- Dimensions: 14x9
Bathroom
- Area: 30 Square Feet
- Dimensions: 6x5
Bathroom
- Level: Upper
- Area: 48 Square Feet
- Dimensions: 8x6
Dining room
- Level: Main
- Area: 168 Square Feet
- Dimensions: 14x12
Exercise room
- Level: Upper
- Area: 140 Square Feet
- Dimensions: 14x10
Kitchen
- Area: 126 Square Feet
- Dimensions: 14x9
Laundry
- Level: Upper
- Area: 30 Square Feet
- Dimensions: 5x6
Living room
- Level: Main
- Area: 168 Square Feet
- Dimensions: 14x12
Porch
- Level: Main
- Area: 30 Square Feet
- Dimensions: 6x5
Heating
- Forced Air, Fireplace(s)
Cooling
- Central Air
Appliances
- Included: Cooktop, Dishwasher, Humidifier, Gas Water Heater, Microwave, Range, Refrigerator, Stainless Steel Appliance(s), Washer
- Laundry: Upper Level
Features
- Basement: Unfinished
- Number of fireplaces: 1
- Fireplace features: Gas, Primary Bedroom
Interior area
- Total structure area: 3,051
- Total interior livable area: 2,195 sqft
- Finished area above ground: 2,195
- Finished area below ground: 0
Video & virtual tour
Property
Parking
- Total spaces: 2
- Parking features: Concrete, Garage Door Opener, Tuckunder Garage
- Attached garage spaces: 2
- Has uncovered spaces: Yes
- Details: Garage Dimensions (23x19), Garage Door Height (7), Garage Door Width (16)
Accessibility
- Accessibility features: None
Features
- Levels: More Than 2 Stories
- Patio & porch: Deck, Enclosed, Front Porch, Rear Porch
- Pool features: None
- Fencing: Wood
Lot
- Size: 6,098 Square Feet
- Dimensions: 150 x 40
- Features: Near Public Transit, Tree Coverage - Light
Details
- Foundation area: 900
- Parcel number: 112823310002
- Zoning description: Residential-Single Family
Construction
Type & style
- Home type: SingleFamily
- Property subtype: Single Family
Materials
- Roof: Age Over 8 Years,Asphalt
Condition
- New construction: No
- Year built: 1900
Utilities & green energy
- Electric: Circuit Breakers, 200+ Amp Service
- Gas: Natural Gas
- Sewer: City Sewer/Connected
- Water: City Water/Connected
Community & HOA
Community
- Subdivision: Watsons Add
HOA
- Has HOA: No
Location
- Region: Saint Paul
Financial & listing details
- Price per square foot: $182/sqft
- Tax assessed value: $394,500
- Annual tax amount: $6,502
- Date on market: 9/28/2026
- Cumulative days on market: 18 days
- Road surface type: Paved
Estimated market value
$404,000
$384,000 - $424,000
$2,923/mo
Price history
| Date | Event | Price |
|---|---|---|
| 10/9/2026 | Pending sale | $399,900$182/sqft |
Source:  NorthstarMLS as distributed by MLS GRID #7151527 Report a problem | ||
| 10/1/2026 | Listed for sale | $399,900+40.4%$182/sqft |
Source: NorthstarMLS as distributed by MLS GRID #7151527 Report a problem | ||
| 9/28/2016 | Sold | $284,900+5.6%$130/sqft |
Source: NorthstarMLS as distributed by MLS GRID #4748338 Report a problem | ||
| 8/18/2016 | Pending sale | $269,900$123/sqft |
Source: RE/MAX Advantage Plus #4748338 Report a problem | ||
| 8/7/2016 | Listed for sale | $269,900+7.1%$123/sqft |
Source: RE/MAX Advantage Plus #4748338 Report a problem | ||
| 8/25/2015 | Sold | $252,000+0.8%$115/sqft |
Source: NorthstarMLS as distributed by MLS GRID #4619662 Report a problem | ||
| 7/12/2015 | Pending sale | $249,900$114/sqft |
Source: Edina Realty, Inc., a Berkshire Hathaway affiliate #4619662 Report a problem | ||
| 7/6/2015 | Listed for sale | $249,900+53.8%$114/sqft |
Source: Edina Realty, Inc., a Berkshire Hathaway affiliate #4619662 Report a problem | ||
| 8/26/2011 | Sold | $162,500+1.6%$74/sqft |
Source:  Lake Superior Area Realtors as distributed by MLS GRID #1270051 Report a problem | ||
| 5/20/2011 | Listed for sale | $160,000-44.8%$73/sqft |
Source: isNowListed.com Report a problem | ||
| 7/24/2008 | Sold | $289,900+190.2%$132/sqft |
Source: Public Record Report a problem | ||
| 7/17/1998 | Sold | $99,900+122%$46/sqft |
Source: Public Record Report a problem | ||
| 12/5/1997 | Sold | $45,000$21/sqft |
Source: Public Record Report a problem | ||
Public tax history
| Year | Property taxes | Tax assessment |
|---|---|---|
| 2026 | $6,718 +14.7% | $394,500 +2.5% |
| 2025 | $5,856 +9.2% | $385,000 +7% |
| 2024 | $5,364 +4% | $359,800 +2.7% |
| 2023 | $5,156 +12.3% | $350,200 +5.4% |
| 2022 | $4,592 -8.3% | $332,300 +13.9% |
| 2021 | $5,008 +4.8% | $291,700 -10.7% |
| 2020 | $4,779 +14.2% | $326,600 +18.7% |
| 2019 | $4,185 | $275,200 |
| 2018 | $4,185 -1.9% | $275,200 +2.6% |
| 2017 | $4,268 | $268,300 |
| 2016 | $4,268 +16.1% | -- |
| 2015 | $3,676 +5.1% | $234,800 |
| 2014 | $3,498 -2.9% | -- |
| 2013 | $3,602 -3.2% | -- |
| 2012 | $3,722 +4.8% | -- |
| 2011 | $3,552 | -- |
| 2010 | -- | -- |
| 2009 | $3,104 +14.5% | -- |
| 2008 | $2,710 +12.9% | -- |
| 2007 | $2,400 +42.3% | -- |
| 2006 | $1,686 +15.8% | -- |
| 2005 | $1,456 -1.1% | -- |
| 2004 | $1,472 +12% | -- |
| 2003 | $1,314 +20.3% | -- |
| 2002 | $1,092 -15.5% | -- |
| 2001 | $1,292 +24.3% | -- |
| 2000 | $1,039 | -- |
Find assessor info on the county website
Monthly payment
Est. payment
Payment breakdown
Explore the cost of this home by adjusting the details. Changes won't be saved.Climate risks
Neighborhood: West 7th

Similar homes
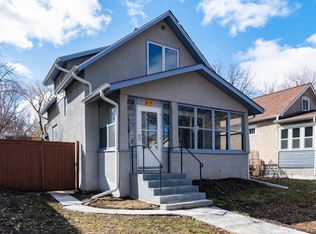
- $389,0005 bd3 ba2k sqft787 Watson Ave, Saint Paul, MN 55102For Sale
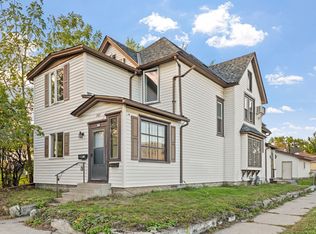
 MLS ID #7131546, Josh A Pomerleau, JPW Realty. NorthstarMLS as distributed by MLS GRID
- $399,9006 bd2 ba2.3k sqft416 Daly St, Saint Paul, MN 55102For Sale
 MLS ID #7117230, John R. Gladis, Coldwell Banker Realty. NorthstarMLS as distributed by MLS GRID
- $385,0004 bd2 ba1.7k sqft836 Iglehart Ave, Saint Paul, MN 55104For Sale
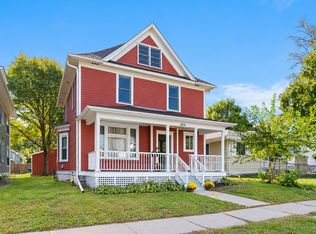 MLS ID #7126083, Colleen A. Healy, Keller Williams Integrity Realty. NorthstarMLS as distributed by MLS GRID
- $399,0006 bd2 ba2k sqft275 Western Ave S, Saint Paul, MN 55102For Sale
 MLS ID #7151160, Tim A Guderian, RE/MAX RESULTS. NorthstarMLS as distributed by MLS GRID
- $335,0004 bd2 ba1.4k sqft823 Juno Ave, Saint Paul, MN 55102For SaleMLS ID #7134203, Jennae Hoffman, Property Solution LLC. NorthstarMLS as distributed by MLS GRID
- $315,0003 bd1 ba1.6k sqft823 Armstrong Ave, Saint Paul, MN 55102For SaleMLS ID #7157241, Beth Petersen Randall, eXp Realty. NorthstarMLS as distributed by MLS GRID
- $395,0006 bd4 ba3.2k sqft742 Holly Ave, Saint Paul, MN 55104For SaleMLS ID #7140848, Dan Harms, Catamaran Realty Group. NorthstarMLS as distributed by MLS GRID
- $385,0002 bd3 ba1.6k sqft406 Duke St, Saint Paul, MN 55102For SaleMLS ID #7119850, Philip Wahlberg, Coldwell Banker Realty. NorthstarMLS as distributed by MLS GRID
- $419,9003 bd2 ba2k sqft909 Old Lexington Ave, Saint Paul, MN 55116For SaleMLS ID #7154456, Katie L Draz Campbell, Legacy Home Services Real Estate. NorthstarMLS as distributed by MLS GRID
- $315,0004 bd2 ba1.4k sqft1033 Armstrong Ave, Saint Paul, MN 55102For SaleMLS ID #7033990, Simon D. Hardy, Edina Realty, Inc.. NorthstarMLS as distributed by MLS GRID
- $389,9004 bd1 ba1.4k sqft1411 Palace Ave, Saint Paul, MN 55105For SaleMLS ID #6759591, Maia Hope Poling, Keller Williams Realty Integrity Lakes. NorthstarMLS as distributed by MLS GRID
- $425,0004 bd3 ba2.3k sqft707 Hamline Ave S, Saint Paul, MN 55116For SaleMLS ID #7153321, Shari D Seifert, Sandy Green Realty, Inc.. NorthstarMLS as distributed by MLS GRID
- $369,9004 bd2 ba1.9k sqft620 Ohio St, Saint Paul, MN 55107For SaleMLS ID #7142580, Lindsay R Bjerke, Norton Realty, Inc. NorthstarMLS as distributed by MLS GRID
- $419,9004 bd2 ba1.5k sqft1603 Laurel Ave, Saint Paul, MN 55104For SaleMLS ID #7143802, Anna M Garnaas-Halvorson, RE/MAX Results. NorthstarMLS as distributed by MLS GRID
- $405,0003 bd3 ba2.3k sqft416 Duke St, Saint Paul, MN 55102For SaleMLS ID #7141117, Catherine Janey, Counselor Realty, Inc. NorthstarMLS as distributed by MLS GRID
- $385,0003 bd2 ba1.3k sqft568 Spring St, Mendota Heights, MN 55118For SaleMLS ID #7158697, The Monson and Larson Group, RE/MAX Results. NorthstarMLS as distributed by MLS GRID
- $339,0004 bd2 ba1.7k sqft763 Tuscarora Ave, Saint Paul, MN 55102For SaleMLS ID #7127592, John R. Gladis, Coldwell Banker Realty. NorthstarMLS as distributed by MLS GRID
- $410,0004 bd2 ba2.3k sqft909 Manomin Ave, West Saint Paul, MN 55118For SaleMLS ID #7154901, Jennifer Diadoo, Real Broker, LLC. NorthstarMLS as distributed by MLS GRID
- $314,9003 bd2 ba1.3k sqft420 Daly St, Saint Paul, MN 55102For SaleMLS ID #7153626, Thomas Edelstein, CRS, ABR, Coldwell Banker Realty. NorthstarMLS as distributed by MLS GRID
