Skip main navigation
Closed
  • $975,000

    870 River Cliff Ct, Suwanee, GA 30024

    6beds
    4,559sqft
    Single Family Residence, Residential
    Built in 2000
    0.73 Acres Lot
    $968,300 Zestimate®
    $214/sqft
    $4,512 Estimated rent

    Home value

    $968,300

    $901,000 - $1.04M

    $4,512/mo

    Zestimate® history
    Loading
    Loading...

    Owner options

    List your home for rent

    $4,512/mo

    Rent Zestimate®

    Find your next renter with Zillow Rental Manager. Plus, with online applications, you can quickly screen prospective tenants – for free.

    Learn more

    $4,512/mo

    Rent Zestimate®

    Refinance and save

    $6,579/mo

    Est. payment

    Refinancing to a lower rate could help reduce your monthly payments and save thousands over the life of the loan.

    See today's rates

    $6,579/mo

    Est. payment

    Explore your selling options

    Work with a Zillow partner agent

    Leverage their expertise and Zillow's premium Showcase listings to get your home seen by more buyers.

    Get started

    List with your own agent

    Get your home in front of millions of buyers by listing it on Zillow.

    Learn how to do it

    Sell it yourself

    Take full control of how buyers see your home on Zillow by listing For Sale by Owner (FSBO).

    List your home

    What's special

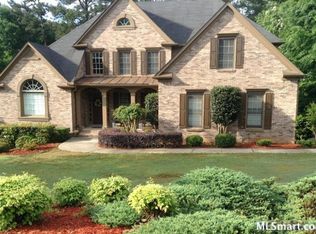
    Feels Like New! Stunning Updated Home on a Private Cul-de-Sac Lot in Lambert District! Tucked away on a peaceful cul-de-sac, this beautifully renovated home sits on a sprawling .73-acre lot with lush tree-lined privacy that feels like your own personal retreat. From the moment you arrive, the covered rocking chair front porch sets a warm and welcoming tone. Step inside to find gorgeous hardwood flooring throughout the main level, fresh, light paint, and an inviting foyer flanked by a formal dining room with stylish new lighting and a home office with French doors. The two-story family room impresses with a brick fireplace and walls of windows framing the picturesque wooded views. The heart of the home is the fully renovated kitchen—a true showstopper featuring new white cabinetry, a massive quartz island, stainless steel appliances, and open flow into the family room—perfect for entertaining. Just off the family room, a sunroom offers bonus living space, and a main-level guest suite with a full bath provides comfort and flexibility. Walk out to a stone patio and enjoy the serene backyard setting and room for a pool. A true nature lover’s retreat, this home offers peaceful outdoor living with trees as your backdrop and inviting spaces to relax and recharge. Upstairs, you’ll find brand-new carpet, a spacious owner’s suite with a spa-inspired bath featuring new flooring, cabinetry, quartz counters, upgraded lighting and mirrors, and a huge walk-in closet. Three additional bedrooms upstairs are all generously sized, each with updated bathrooms. Plus large laundry room with sink. The newly finished terrace level offers incredible flex space with gorgeous LVP flooring, a kitchenette with refrigerator, quartz counters, and new cabinetry, a media room with decorative fireplace and built-ins, a rec room, and a bedroom suite with full bath. Don’t miss the screened-in patio—your new favorite spot for morning coffee or unwinding after a long day. Don’t miss the 3 car garage and plenty of storage. Located within walking distance to top-rated elementary and middle schools, just minutes to GA 400, and close to I-985, restaurants, and shopping—this home truly has it all.

    Zillow last checked:

    Listing updated:

    Listing Provided by:

    Cole Team,

    Real Broker, LLC. 770-316-3110,

    Stephanie Patterson,

    Real Broker, LLC.

    Bought with:

    JULIA DE SOSAROCHA, 298322

    EXP Realty, LLC.

    Source: FMLS GA,MLS#: 7582336MLS Logo

    Facts & features

    Interior

    Bedrooms & bathrooms
    • Bedrooms: 6
    • Bathrooms: 5
    • Full bathrooms: 5
    • Main level bathrooms: 1
    • Main level bedrooms: 1
    Primary bedroom
    • Features: In-Law Floorplan, Oversized Master
    • Level: In-Law Floorplan, Oversized Master
    Bedroom
    • Features: In-Law Floorplan, Oversized Master
    Primary bathroom
    • Features: Double Vanity, Separate His/Hers, Separate Tub/Shower, Soaking Tub
    Dining room
    • Features: Seats 12+, Separate Dining Room
    Kitchen
    • Features: Breakfast Bar, Cabinets White, Kitchen Island, Pantry Walk-In, Stone Counters, View to Family Room
    Heating
    • Forced Air, Natural Gas, Zoned
    Cooling
    • Ceiling Fan(s), Central Air, Electric, Zoned
    Appliances
    • Included: Dishwasher, Double Oven, Gas Range, Gas Water Heater, Microwave
    • Laundry: Laundry Room, Upper Level
    Features
    • Double Vanity, Entrance Foyer, High Ceilings 9 ft Lower, High Ceilings 9 ft Main, High Ceilings 9 ft Upper, High Speed Internet, His and Hers Closets, Tray Ceiling(s), Walk-In Closet(s)
    • Flooring: Carpet, Ceramic Tile, Hardwood
    • Windows: Insulated Windows
    • Basement: Daylight,Exterior Entry,Finished,Finished Bath,Full
    • Attic: Pull Down Stairs
    • Number of fireplaces: 1
    • Fireplace features: Great Room
    • Common walls with other units/homes: No Common Walls
    Interior area
    • Total structure area: 4,559
    • Total interior livable area: 4,559 sqft
    • Finished area above ground: 3,359
    • Finished area below ground: 1,200

    Property

    Parking
    • Total spaces: 3
    • Parking features: Garage, Garage Door Opener, Garage Faces Side
    • Garage spaces: 3
    Accessibility
    • Accessibility features: None
    Features
    • Levels: Two
    • Stories: 2
    • Patio & porch: Covered, Deck, Enclosed, Front Porch, Patio, Rear Porch, Screened
    • Exterior features: Courtyard, Private Yard, No Dock
    • Pool features: None
    • Spa features: None
    • Fencing: None
    • Has view: Yes
    • View description: Other
    • Waterfront features: None
    • Body of water: None
    Lot
    • Size: 0.73 Acres
    • Features: Back Yard, Landscaped, Level, Private
    Details
    • Additional structures: None
    • Parcel number: 204 061
    • Other equipment: Irrigation Equipment
    • Horse amenities: None

    Construction

    Type & style
    • Home type: SingleFamily
    • Architectural style: Traditional
    • Property subtype: Single Family Residence, Residential
    Materials
    • Brick 3 Sides, Cement Siding
    • Foundation: None
    • Roof: Composition
    Condition
    • Resale
    • New construction: No
    • Year built: 2000

    Utilities & green energy

    • Electric: Other
    • Sewer: Septic Tank
    • Water: Public
    • Utilities for property: Cable Available, Electricity Available, Natural Gas Available, Phone Available, Underground Utilities, Water Available
    Green energy
    • Energy efficient items: Water Heater
    • Energy generation: None

    Community & neighborhood

    Security
    • Security features: Carbon Monoxide Detector(s), Security System Leased, Smoke Detector(s)
    Community
    • Community features: Homeowners Assoc, Near Schools, Pool, Tennis Court(s)
    Location
    • Region: Suwanee
    • Subdivision: Rivermist

    HOA & financial

    HOA
    • Has HOA: Yes
    • HOA fee: $750 annually
    • Services included: Maintenance Grounds, Swim, Tennis

    Other

    Other facts
    • Listing terms: Cash,Conventional
    • Ownership: Fee Simple
    • Road surface type: Paved

    Price history

    DateEventPrice
    8/25/2025Sold$975,000-2.5%$214/sqft
    Source: FMLS GA #7582336 Report a problem
    8/4/2025Pending sale$999,999$219/sqft
    Source: FMLS GA #7582336 Report a problem
    6/27/2025Price change$999,999-2.4%$219/sqft
    Source: GAMLS #10525511 Report a problem
    6/6/2025Price change$1,025,000-2.4%$225/sqft
    Source: GAMLS #10525511 Report a problem
    5/20/2025Listed for sale$1,050,000+25.7%$230/sqft
    Source: GAMLS #10525511 Report a problem
    6/7/2024Sold$835,000+122.7%$183/sqft
    Source: Public Record Report a problem
    6/10/2010Sold$375,000-11.8%$82/sqft
    Source: Public Record Report a problem
    3/4/2010Listing removed$425,000$93/sqft
    Source: PRUDENTIAL GEORGIA REALTY #3960301 Report a problem
    7/26/2009Price change$425,000-2.3%$93/sqft
    Source: RE/MAX Communities #3917167 Report a problem
    6/14/2009Listed for sale$435,000+36.2%$95/sqft
    Source: RE/MAX Communities #3917167 Report a problem
    11/2/2000Sold$319,500$70/sqft
    Source: Public Record Report a problem

    Public tax history

    YearProperty taxesTax assessment
    2025$7,755 +29.4%$316,260 +9.6%
    2024$5,995 +12.5%$288,476 +7.1%
    2023$5,330 +5.3%$269,340 +29.5%
    2022$5,061 +7.3%$208,052 +14.8%
    2021$4,717 +3.7%$181,308 +4.7%
    2020$4,548 +0.4%$173,128 +0.7%
    2019$4,532 +6.3%$171,992 +8.8%
    2017$4,263 +4.6%$158,012 +5.3%
    2016$4,076 $150,012
    2015$4,076 +13.2%$150,012 +7.7%
    2014$3,599 -0.2%$139,236
    2013$3,606 -1.1%$139,236 -0.9%
    2012$3,646 -5.9%$140,488 -5.6%
    2011$3,876 $148,860
    2010-- --
    2009-- --
    2008-- --
    2007-- $142,880 +6.2%
    2006$2,933 $134,600
    2005$2,933 $134,600
    2004$2,933 -10.1%$134,600
    2003$3,261 +9.1%--
    2002$2,989 +27.2%--
    2001$2,350 +605.3%--
    2000$333 --

    Find assessor info on the county website

    Neighborhood: 30024

    Nearby schools

    GreatSchools rating
    Schools provided by the listing agent
    • Elementary: Settles Bridge
    • Middle: Riverwatch
    • High: Lambert

    Source: FMLS GA. This data may not be complete. We recommend contacting the local school district to confirm school assignments for this home.

    Get a cash offer in 3 minutes
    Find out how much your home could sell for in as little as 3 minutes with a no-obligation cash offer.
    Estimated market value
    $968,300
    Get a cash offer in 3 minutes
    Find out how much your home could sell for in as little as 3 minutes with a no-obligation cash offer.
    Estimated market value
    $968,300