Skip main navigation
Off market
  • $1,176,100

    870 S Cody St, Lakewood, CO 80226

    4beds
    5,546sqft
    SingleFamily
    Built in 2003
    0.38 Acres Lot
    $1,176,100 Zestimate®
    $212/sqft
    $4,385 Estimated rent

    Home value

    $1,176,100

    $1.08M - $1.28M

    $4,385/mo

    Zestimate® history
    Loading
    Loading...

    Owner options

    List your home for rent

    $4,385/mo

    Rent Zestimate®

    Find your next renter with Zillow Rental Manager. Plus, with online applications, you can quickly screen prospective tenants – for free.

    Learn more

    $4,385/mo

    Rent Zestimate®

    Refinance and save

    $5,472/mo

    Est. payment

    Refinancing to a lower rate could help reduce your monthly payments and save thousands over the life of the loan.

    See today's rates

    $5,472/mo

    Est. payment

    Explore your selling options

    Work with a Zillow partner agent

    Leverage their expertise and Zillow's premium Showcase listings to get your home seen by more buyers.

    Get started

    List with your own agent

    Get your home in front of millions of buyers by listing it on Zillow.

    Learn how to do it

    Sell it yourself

    Take full control of how buyers see your home on Zillow by listing For Sale by Owner (FSBO).

    List your home

    What's special

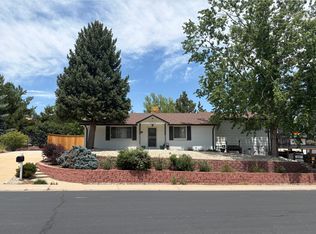
    $50k Price Adjustment! Remarkable Custom Built Estate w/ Unparalleled Attention to Detail in Construction Quality and High End Home Features. This Walk Out Ranch is Ideal for Multi-Generational Living, Home Based Business, Rental Income Opportunity or Those Desiring an Expansive Uniquely Upgraded Property. 700 Sq Ft Detached Shop/Garage with Double RV Height Door, Heat & Dedicated Elec Panel. The Already Modern 2003 Build Has Received a Brand New 'Facelift' w/ Refinished Hardwood Floors, New Luxury Vinyl Flooring, Light Fixtures, Interior Paint & Updated Main Floor Baths. Refreshed Kitchen Features Brand New Stainless Applcs, Travertine Backsplash, Custom Painted Cabinets & Granite Slab Countertops. Main Floor Offers Large Living Area w/ Custom Fireplace, Large Formal Dining, 270 Sq Ft Sun Room, Powder Bath off Kitchen, Laundry + Work from Home in Your Own Separate 494 SqFt Sunlit Studio/Office/Workspace! Luxe, Oversized Master Suite w/ En Suite Full Bath + 2 Add'l Ample Sized Bedrooms w/ Large Closets & Accompanying 3/4 Bath. Walkout Bsmt Offers over 2600+ SqFt w/ Multiple Living Spaces, One with a 2nd Fireplace + 4th Conforming Bedroom + Den/Study + Add'l 3/4 Bath & Easy 2nd Kitchen Add. Bsmt Boasts Add'l Shop w/ Work Sink, Dishwasher, Electrical. Covered 600 Sq Ft Trex Deck Added in 2012 w/ Wrought Iron Railings & ZipUp Under Deck Drainage System. Hot Tub w/ Seperated, Windowed Enclosure. Beautifully Maintained Lot w/ Mature Landscaping and Sub Surface Drip System for Watering. Two Exterior Sheds, One Currently Outfitted as State of the Art Weather Station. Pella Windows w/ Internal Blinds. Utility Bills Stay Low w/ Owned Photovaoltaic Solar Power. High Efficiency Boiler, Central A/C, Attic Fan. Commercial Fire Alarm System. Upgraded $10k Security System w/ Int & Ext Cameras w/ Dedicated Monitors. Commercial Grade Build w/ 12x 12 Concrete Footers & Conduit Wiring Throughout. The Builder/Owner was a Perfectionist in all the Right Ways.

    This property is not currently displayed as for sale or rent on Zillow. This may be different from what's on other websites or public sources.
    Facts & features

    Interior

    Bedrooms & bathrooms
    • Bedrooms: 4
    • Bathrooms: 4
    • Full bathrooms: 2
    • 3/4 bathrooms: 1
    • 1/2 bathrooms: 1
    Heating
    • Baseboard, Other
    Cooling
    • Central
    Appliances
    • Included: Dishwasher, Garbage disposal, Range / Oven, Refrigerator
    • Laundry: Sink
    Features
    • Ceiling Fan(s), Pantry, Granite Counters, Built-in Features, In-Law Floorplan, Open Floorplan, Master Suite
    • Flooring: Tile, Carpet, Hardwood
    • Basement: Partially finished
    • Has fireplace: Yes
    • Fireplace features: Wood Burning, Living Room, Basement
    Interior area
    • Total interior livable area: 5,546 sqft
    • Finished area below ground: 2371.00

    Property

    Parking
    • Total spaces: 4
    • Parking features: Garage - Attached
    Features
    • Patio & porch: Deck, Patio, Covered, Front Porch
    • Exterior features: Brick
    • Has spa: Yes
    • Spa features: Private, Spa/Hot Tub
    • Fencing: Full
    Lot
    • Size: 0.38 Acres
    • Features: Sloped, Landscaped, Many Trees, Sprinklers In Front, Sprinklers In Rear, Irrigated
    Details
    • Parcel number: 4915409002

    Construction

    Type & style
    • Home type: SingleFamily
    • Architectural style: Traditional
    Materials
    • brick
    • Roof: Composition
    Condition
    • Year built: 2003

    Utilities & green energy

    • Sewer: Public Sewer
    • Water: Public

    Community & HOA

    Community
    • Security: Security System, Smoke Detector(s), Video Doorbell
    Location
    • Region: Lakewood

    Financial & listing details

    • Price per square foot: $212/sqft
    • Tax assessed value: $1,208,249
    • Annual tax amount: $6,108
    • Road surface type: Paved

    Price history

    DateEventPrice
    10/28/2020Sold$826,200-7.7%$149/sqft
    Source: Public Record Report a problem
    10/6/2020Pending sale$895,000$161/sqft
    Source: Compass - Denver #1868590 Report a problem
    9/11/2020Price change$895,000-5.8%$161/sqft
    Source: Compass - Denver #1868590 Report a problem
    8/13/2020Price change$950,000-4%$171/sqft
    Source: Compass - Denver #1868590 Report a problem
    8/6/2020Listed for sale$989,900+435.1%$178/sqft
    Source: Compass - Denver #1868590 Report a problem
    3/5/2002Sold$185,000$33/sqft
    Source: Public Record Report a problem

    Public tax history

    YearProperty taxesTax assessment
    2025$6,108 +0.5%$75,516 +13.4%
    2024$6,078 +26.5%$66,617
    2023$4,806 -1.4%$66,617 +29.6%
    2022$4,874 +4.7%$51,404 -2.8%
    2021$4,653 $52,883 +4.4%
    2020$4,653 +1.3%$50,661
    2019$4,594 +10.6%$50,661 +14.5%
    2018$4,153 $44,240
    2017$4,153 +1.9%$44,240 -2.8%
    2016$4,076 +100%$45,530
    2015$2,038 -47.9%$45,530 +12.7%
    2014$3,910 +1.1%$40,403 +1.2%
    2013$3,868 +2%$39,918 -1.1%
    2012$3,791 +14.5%$40,365
    2011$3,310 +0.2%$40,365 +13.9%
    2010$3,303 +3.3%$35,450
    2009$3,197 +0.2%$35,450 +3.6%
    2008$3,189 -5.9%$34,220
    2007$3,389 +2.4%$34,220 -5%
    2006$3,309 +7.4%$36,040 +9.8%
    2005$3,083 +80.8%$32,810
    2004$1,705 +105.9%$32,810 +65.9%
    2003$828 -32.8%$19,780 +38.1%
    2002$1,231 +9.1%$14,320 +24.4%
    2001$1,128 -0.8%$11,510
    2000$1,137 $11,510
    Find assessor info on the county website

    Neighborhood: Belmar Gardens

    Nearby schools

    GreatSchools rating
    Schools provided by the listing agent
    • Elementary: Belmar
    • Middle: Alameda Int'l
    • High: Alameda Int'l
    • District: Jefferson County R-1

    Source: The MLS. This data may not be complete. We recommend contacting the local school district to confirm school assignments for this home.

    Get a cash offer in 3 minutes
    Find out how much your home could sell for in as little as 3 minutes with a no-obligation cash offer.
    Estimated market value
    $1,176,100
    Get a cash offer in 3 minutes
    Find out how much your home could sell for in as little as 3 minutes with a no-obligation cash offer.
    Estimated market value
    $1,176,100