Skip main navigation
Sold for $1,025,000
  • $1,025,000

    870 S Harrison Street, Denver, CO 80209

    6beds
    3,189sqft
    Single Family Residence
    Built in 1956
    9,240 Square Feet Lot
    $1,040,100 Zestimate®
    $321/sqft
    $5,923 Estimated rent

    Home value

    $1,040,100

    $957,000 - $1.13M

    $5,923/mo

    Zestimate® history
    Loading
    Loading...

    Owner options

    List your home for rent

    $5,923/mo

    Rent Zestimate®

    Find your next renter with Zillow Rental Manager. Plus, with online applications, you can quickly screen prospective tenants – for free.

    Learn more

    $5,923/mo

    Rent Zestimate®

    Refinance and save

    $6,049/mo

    Est. payment

    Refinancing to a lower rate could help reduce your monthly payments and save thousands over the life of the loan.

    See today's rates

    $6,049/mo

    Est. payment

    Explore your selling options

    Work with a Zillow partner agent

    Leverage their expertise and Zillow's premium Showcase listings to get your home seen by more buyers.

    Get started

    List with your own agent

    Get your home in front of millions of buyers by listing it on Zillow.

    Learn how to do it

    Sell it yourself

    Take full control of how buyers see your home on Zillow by listing For Sale by Owner (FSBO).

    List your home

    What's special

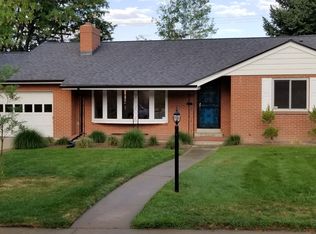
    Known as one of Denver's most coveted neighborhoods, Belcaro is home to this six-bedroom residence situated on a corner lot, boasting captivating curb appeal, a layout well-suited for work-from-home capability, and energy-efficient features throughout. Through an inviting front entry, the main living area is bathed in natural light while automatic solar shades offer respite from the warm Colorado sun when needed. The living room with stately fireplace and expansive bay window is lined by crown molding and hardwood floors that recede into the bordering dining area. Just past the dry bar with wine fridge lies a picture perfect eat-in kitchen, fully updated in 2019 and trimmed by crisp white cabinets, quartz counters, new stainless steel appliances and quaint breakfast nook with built-in corner bench. Nearby, a handsome barn door conceals the laundry closet while a secluded hallway produces a dazzling primary suite with walk-in closet and polished ¾-bath; plus, a pair of secondary bedrooms and spacious full-bath. The basement has been completely renovated to enhance the home’s functional living space by adding a large family room, three more generous bedrooms and two ¾-baths. A delightful backyard provides space to relax among lush green landscaping, while the patio serves as an ideal space to grill, dine, lounge and entertain. The sizable 2-car garage includes extra storage space and 220v outlet for EV charging. Some impressive energy-efficient perks include: Xcel rebate qualification, double pane windows, doors, upgraded air seal and insulation, upgraded SPAN smart panel allowing energy-usage tracking via mobile app, LED lighting throughout, and more. Belcaro is a short distance to both downtown Denver and Cherry Creek North. Located between Washington Park, Bonnie Brae and Cherry Creek; and DPS’s high-performing Stephen Knight Center for Early Education. It is easily accessible to I-25 and the light rail system with plenty of restaurants and shops nearby.

    Zillow last checked:

    Listing updated:

    Listed by:

    Heather Bacon 303-435-0879,

    RE/MAX of Cherry Creek

    Bought with:

    Zach Winters, 100099911

    Compass - Denver

    Colin Kelley, 100088897

    Compass - Denver

    Source: REcolorado as distributed by MLS GRID,MLS#: 5280412MLS Logo

    Facts & features

    Interior

    Bedrooms & bathrooms
    • Bedrooms: 6
    • Bathrooms: 4
    • Full bathrooms: 1
    • 3/4 bathrooms: 3
    • Main level bathrooms: 2
    • Main level bedrooms: 3
    Primary bedroom
    • Description: Walk-In Closet
    • Level: Main
    • Area: 182 Square Feet
    • Dimensions: 13 x 14
    Bedroom
    • Description: Main Floor Second Bedroom
    • Level: Main
    • Area: 156 Square Feet
    • Dimensions: 12 x 13
    Bedroom
    • Description: Main Floor Third Bedroom
    • Level: Main
    • Area: 130 Square Feet
    • Dimensions: 10 x 13
    Bedroom
    • Description: Fourth Bedroom
    • Level: Basement
    • Area: 154 Square Feet
    • Dimensions: 11 x 14
    Bedroom
    • Description: Fifth Bedroom
    • Level: Basement
    • Area: 154 Square Feet
    • Dimensions: 11 x 14
    Bedroom
    • Description: Sixth Bedroom Or Home Office
    • Level: Basement
    • Area: 121 Square Feet
    • Dimensions: 11 x 11
    Primary bathroom
    • Description: Primary Ensuite
    • Level: Main
    • Area: 48 Square Feet
    • Dimensions: 6 x 8
    Bathroom
    • Description: Main Floor Full-Bath
    • Level: Main
    • Area: 80 Square Feet
    • Dimensions: 8 x 10
    Bathroom
    • Description: 3/4-Bath Near Family Room
    • Level: Basement
    • Area: 65 Square Feet
    • Dimensions: 5 x 13
    Bathroom
    • Description: Additional 3/4-Bath In Basement Hallway
    • Level: Basement
    • Area: 48 Square Feet
    • Dimensions: 6 x 8
    Dining room
    • Description: Near Kitchen, With Dry Bar & Wine Fridge
    • Level: Main
    • Area: 132 Square Feet
    • Dimensions: 11 x 12
    Family room
    • Description: Very Spacious Basement Family Room
    • Level: Basement
    • Area: 432 Square Feet
    • Dimensions: 16 x 27
    Kitchen
    • Description: Space For Barstools, Built-In Breakfast Nook
    • Level: Main
    • Area: 220 Square Feet
    • Dimensions: 11 x 20
    Living room
    • Description: Bay Window With Automatic Solar Shade, Fireplace
    • Level: Main
    • Area: 345 Square Feet
    • Dimensions: 15 x 23
    Heating
    • Active Solar, Forced Air, Heat Pump, Solar
    Cooling
    • Central Air
    Appliances
    • Included: Cooktop, Dishwasher, Disposal, Double Oven, Dryer, Electric Water Heater, Humidifier, Microwave, Range, Range Hood, Refrigerator, Self Cleaning Oven, Washer, Wine Cooler
    • Laundry: Laundry Closet
    Features
    • Built-in Features, Ceiling Fan(s), Eat-in Kitchen, Entrance Foyer, Open Floorplan, Pantry, Primary Suite, Quartz Counters, Walk-In Closet(s)
    • Flooring: Carpet, Tile, Wood
    • Windows: Bay Window(s), Double Pane Windows, Window Coverings
    • Basement: Bath/Stubbed,Daylight,Finished,Full,Interior Entry
    • Number of fireplaces: 1
    • Fireplace features: Living Room
    • Common walls with other units/homes: No Common Walls
    Interior area
    • Total structure area: 3,189
    • Total interior livable area: 3,189 sqft
    • Finished area above ground: 1,625
    • Finished area below ground: 1,564

    Property

    Parking
    • Total spaces: 6
    • Parking features: Exterior Access Door, Lighted, Storage
    • Attached garage spaces: 2
    • Details: Off Street Spaces: 4
    Features
    • Levels: One
    • Stories: 1
    • Patio & porch: Covered, Front Porch, Patio
    • Exterior features: Lighting, Private Yard, Rain Gutters
    • Fencing: Partial
    Lot
    • Size: 9,240 sqft
    • Features: Corner Lot, Irrigated, Landscaped, Level, Many Trees, Near Public Transit, Sprinklers In Front, Sprinklers In Rear
    Details
    • Parcel number: 513502017
    • Zoning: S-SU-F
    • Special conditions: Standard

    Construction

    Type & style
    • Home type: SingleFamily
    • Property subtype: Single Family Residence
    Materials
    • Brick, Frame
    • Roof: Composition
    Condition
    • Updated/Remodeled
    • Year built: 1956

    Utilities & green energy

    • Electric: 220 Volts, 220 Volts in Garage
    • Sewer: Public Sewer
    • Utilities for property: Cable Available, Electricity Connected, Internet Access (Wired), Natural Gas Available

    Community & neighborhood

    Security
    • Security features: Carbon Monoxide Detector(s), Security System, Smoke Detector(s), Video Doorbell
    Location
    • Region: Denver
    • Subdivision: Belcaro

    HOA & financial

    HOA
    • Has HOA: Yes
    • HOA fee: $150 annually
    • Association name: Belcaro Park HOA
    • Association phone: 720-480-8762

    Other

    Other facts
    • Listing terms: Cash,Conventional
    • Ownership: Individual
    • Road surface type: Paved

    Price history

    DateEventPrice
    12/6/2024Sold$1,025,000+2.5%$321/sqft
    Source: REcolorado as distributed by MLS GRID #5280412 Report a problem
    11/9/2024Pending sale$999,990$314/sqft
    Source: REcolorado as distributed by MLS GRID #5280412 Report a problem
    11/7/2024Listed for sale$999,990+153.4%$314/sqft
    Source: REcolorado as distributed by MLS GRID #5280412 Report a problem
    6/1/2011Sold$394,650-1.1%$124/sqft
    Source: Public Record Report a problem
    4/7/2011Price change$399,000-3.2%$125/sqft
    Source: Fuller Sotheby's International Realty #984341 Report a problem
    2/21/2011Price change$412,000-5.3%$129/sqft
    Source: Fuller Sotheby's International Realty #984341 Report a problem
    11/14/2010Listed for sale$435,000+10.7%$136/sqft
    Source: Fuller Sotheby's International Realty #948053 Report a problem
    2/23/2006Sold$393,000$123/sqft
    Source: Public Record Report a problem

    Public tax history

    YearProperty taxesTax assessment
    2024$6,121 +46.7%$79,000 -9.3%
    2023$4,172 +3.6%$87,120 +66.1%
    2022$4,026 -5.5%$52,460 -2.8%
    2021$4,260 +2.9%$53,960 -6%
    2020$4,140 +22.2%$57,407 -0.7%
    2019$3,387 $57,809 +32%
    2018$3,387 +0.3%$43,780
    2017$3,377 +16.6%$43,780 +18.1%
    2016$2,897 +1%$37,080
    2015$2,867 0%$37,080 +7.4%
    2014$2,868 +17.4%$34,520
    2013$2,443 +17.9%$34,520 +18.8%
    2012$2,072 +6.8%$29,060 -2.1%
    2011$1,940 +2.2%$29,690 +1.9%
    2010$1,898 -8%$29,140
    2009$2,064 -0.2%$29,140 -5.7%
    2008$2,068 +50.9%$30,910
    2007$1,370 -27.2%$30,910 +8.7%
    2006$1,882 -18.4%$28,430
    2005$2,306 +42%$28,430 -22.8%
    2003$1,624 -23.8%$36,810 +1.4%
    2002$2,132 $36,290 +47.3%
    2001-- $24,630

    Find assessor info on the county website

    Neighborhood: Belcaro

    Nearby schools

    GreatSchools rating
    Schools provided by the listing agent
    • Elementary: Cory
    • Middle: Merrill
    • High: South
    • District: Denver 1

    Source: REcolorado as distributed by MLS GRID. This data may not be complete. We recommend contacting the local school district to confirm school assignments for this home.

    Get a cash offer in 3 minutes
    Find out how much your home could sell for in as little as 3 minutes with a no-obligation cash offer.
    Estimated market value
    $1,040,100
    Get a cash offer in 3 minutes
    Find out how much your home could sell for in as little as 3 minutes with a no-obligation cash offer.
    Estimated market value
    $1,040,100