Welcome home! This amazing residence boasts stunning views from the back deck, perfect for relaxing or entertaining. Located just minutes from a golf course, this property is ideal for both avid golfers and nature lovers alike. Step inside to discover a spacious family room featuring a cozy gas fireplace, creating a warm and inviting atmosphere for gatherings. The private master suite is a true retreat, complete with a generous walk-in closet and a jetted tub—perfect for unwinding after a long day. Recent upgrades include elegant new hardwood floors and modern appliances, ensuring a stylish and functional living space. Additional highlights include a convenient central vacuum system and a spacious lot adorned with grapevines, providing a unique touch to your outdoor space. With ample RV parking, this home is perfect for those who love to travel or enjoy outdoor adventures. Don’t miss the chance to make this exceptional property your own!
Sold
Price Unknown
870 S Iowa Ave, Payette, ID 83661
3beds
2baths
1,704sqft
Single Family Residence
Built in 1994
0.27 Acres Lot
$363,900 Zestimate®
$--/sqft
$1,903 Estimated rent
Home value
$363,900
Estimated sales range
Not available
$1,903/mo
Zestimate® history
Owner options
List your home for rent
$1,903/mo
Rent Zestimate®
Find your next renter with Zillow Rental Manager. Plus, with online applications, you can quickly screen prospective tenants – for free.
$1,903/mo
Rent Zestimate®
Refinance and save
Refinancing to a lower rate could help reduce your monthly payments and save thousands over the life of the loan.
Explore your selling options
Work with a Zillow partner agent
Leverage their expertise and Zillow's premium Showcase listings to get your home seen by more buyers.
Get startedList with your own agent
Get your home in front of millions of buyers by listing it on Zillow.
Learn how to do itSell it yourself
Take full control of how buyers see your home on Zillow by listing For Sale by Owner (FSBO).
List your homeWhat's special
Cozy gas fireplaceAmple rv parkingModern appliancesCentral vacuum systemElegant new hardwood floorsPrivate master suiteJetted tub
Zillow last checked:
Listing updated:
Listed by:
Shawna Ray 208-724-2966,
Coldwell Banker Tomlinson
Bought with:
Shawna Ray
Coldwell Banker Tomlinson
Source: IMLS,MLS#: 98927436
Facts & features
Interior
Bedrooms & bathrooms
- Bedrooms: 3
- Bathrooms: 2
- Main level bathrooms: 1
- Main level bedrooms: 2
Primary bedroom
- Level: Lower
- Area: 169
- Dimensions: 13 x 13
Bedroom 2
- Level: Upper
- Area: 100
- Dimensions: 10 x 10
Bedroom 3
- Level: Upper
- Area: 100
- Dimensions: 10 x 10
Family room
- Level: Lower
- Area: 252
- Dimensions: 21 x 12
Kitchen
- Level: Upper
- Area: 81
- Dimensions: 9 x 9
Living room
- Level: Upper
- Area: 154
- Dimensions: 14 x 11
Heating
- Forced Air, Natural Gas
Cooling
- Central Air
Appliances
- Included: Dishwasher, Disposal, Microwave, Oven/Range Freestanding
Features
- Bath-Master, Family Room, Walk-In Closet(s), Breakfast Bar, Number of Baths Main Level: 1, Number of Baths Below Grade: 1
- Flooring: Hardwood
- Has basement: No
- Number of fireplaces: 1
- Fireplace features: One, Gas
Interior area
- Total structure area: 1,704
- Total interior livable area: 1,704 sqft
- Finished area above ground: 852
- Finished area below ground: 852
Property
Parking
- Total spaces: 2
- Parking features: Attached, RV Access/Parking
- Attached garage spaces: 2
Features
- Levels: Split Entry
- Has spa: Yes
- Spa features: Bath
- Fencing: Full
Lot
- Size: 0.27 Acres
- Features: 10000 SF - .49 AC, Irrigation Available, Auto Sprinkler System, Full Sprinkler System
Details
- Parcel number: P13500010140
Construction
Type & style
- Home type: SingleFamily
- Property subtype: Single Family Residence
Materials
- Frame, Stucco
- Roof: Composition
Condition
- Year built: 1994
Utilities & green energy
- Water: Public
- Utilities for property: Sewer Connected
Community & HOA
Community
- Subdivision: Highlands
Location
- Region: Payette
Financial & listing details
- Tax assessed value: $348,635
- Annual tax amount: $1,463
- Date on market: 10/23/2024
- Listing terms: Cash,Conventional,FHA,VA Loan
- Ownership: Fee Simple
- Road surface type: Paved
Price history
Price history is unavailable.
Public tax history
| Year | Property taxes | Tax assessment |
|---|---|---|
| 2025 | -- | $348,635 |
Find assessor info on the county website
Neighborhood: 83661
Nearby homes
- $410,5003 bd1 ba3.1k sqft860 S Iowa Ave, Payette, ID 83661Off Market
- $527,4003 bd1 ba1.9k sqft2151 Bonnie Dr, Payette, ID 83661Off Market
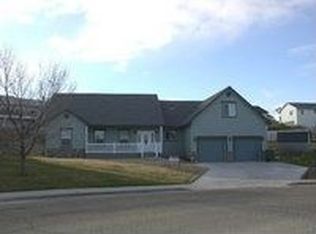
- $319,5003 bd2 ba1.7k sqft880 S Iowa Ave, Payette, ID 83661Off Market
- $508,1005 bd1 ba1.8k sqft2161 Bonnie Dr, Payette, ID 83661Off Market
- $--0.27 acresS Iowa Rd LOT 6, Payette, ID 83661Sold
- $400,6003 bd3 ba2k sqft850 S Iowa Ave, Payette, ID 83661Off Market
- $347,2003 bd1 ba1.7k sqft2141 Bonnie Dr, Payette, ID 83661Off Market
- $410,1003 bd3 ba2k sqft890 S Iowa Ave, Payette, ID 83661Off Market
Nearby schools
GreatSchools rating
- 2/10Mc Cain Middle SchoolGrades: 5-8Distance: 1 mi
- 3/10Payette High SchoolGrades: 9-12Distance: 0.6 mi
- NAPayette Primary SchoolGrades: PK-4Distance: 1.1 mi
Schools provided by the listing agent
- Elementary: Payette
- Middle: McCain
- High: Payette
- District: Payette School District #371
Source: IMLS. This data may not be complete. We recommend contacting the local school district to confirm school assignments for this home.
Get a cash offer in 3 minutes
Find out how much your home could sell for in as little as 3 minutes with a no-obligation cash offer.
Estimated market value
$363,900
Get a cash offer in 3 minutes
Find out how much your home could sell for in as little as 3 minutes with a no-obligation cash offer.
Estimated market value
$363,900
- Idaho
- Payette County
- Payette
- 83661
- 870 S Iowa Ave
