Skip main navigation
Closed
  • $210,700

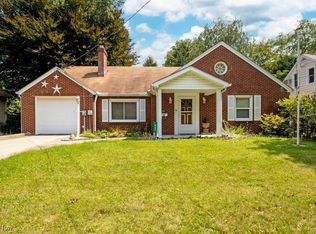
    870 S Vine St, Orrville, OH 44667

    3beds
    1,480sqft
    Single Family Residence
    Built in 1937
    5,301 Square Feet Lot
    $210,700 Zestimate®
    $142/sqft
    $1,454 Estimated rent

    Home value

    $210,700

    $200,000 - $221,000

    $1,454/mo

    Zestimate® history
    Loading
    Loading...

    Owner options

    List your home for rent

    $1,454/mo

    Rent Zestimate®

    Find your next renter with Zillow Rental Manager. Plus, with online applications, you can quickly screen prospective tenants – for free.

    Learn more

    $1,454/mo

    Rent Zestimate®

    Refinance and save

    $1,406/mo

    Est. payment

    Refinancing to a lower rate could help reduce your monthly payments and save thousands over the life of the loan.

    See today's rates

    $1,406/mo

    Est. payment

    Explore your selling options

    Work with a Zillow partner agent

    Leverage their expertise and Zillow's premium Showcase listings to get your home seen by more buyers.

    Get started

    List with your own agent

    Get your home in front of millions of buyers by listing it on Zillow.

    Learn how to do it

    Sell it yourself

    Take full control of how buyers see your home on Zillow by listing For Sale by Owner (FSBO).

    List your home

    What's special

    Stunning fireplaceNew windowsWood finishesOriginal hardwood floorsSpacious basementArched entry waysCement patio

    This house exudes charm, nestled in the heart of Orrville. Being just a block off Main St, it offers the best of both a cozy neighborhood and quick access in and out of town. As you walk through the front door, you instantly see the character of this house, with its original hardwood floors, wood finishes, arched entry ways, and stunning fireplace. The dining room and kitchen just off the living room offer a nice flow and open space for entertaining. The newly added sliding door in the dining room allows easy access to the cement patio in the back. The primary bedroom is also on the main floor with a walk-in closet and a full bathroom across the hall. The second floor offers plenty of space as well, with two bedrooms, closets, and crawl spaces for storage. The spacious basement also spans the footprint of the house and offers plenty of space for laundry, storage, and workshop. This house also offers air conditioning, new windows on the main level, as well as a brand new roof. Don't mis

    This property is not currently displayed as for sale or rent on Zillow. This may be different from what's on other websites or public sources.

    Zillow last checked:

    Listing updated:

    Listed by:

    Walter Samson (330)683-4663info@wileshanzie.com,

    Wiles Hanzie Realty

    Bought with:

    Melissa Sanford, 2013004051

    Keller Williams Legacy Group Realty

    Source: MLS Now,MLS#: 4470966MLS LogoOriginating MLS: Wayne Holmes Association of REALTORS

    Facts & features

    Interior

    Bedrooms & bathrooms
    • Bedrooms: 3
    • Bathrooms: 1
    • Full bathrooms: 1
    • Main level bathrooms: 1
    • Main level bedrooms: 1
    Primary bedroom
    • Description: Flooring: Wood
    • Features: Window Treatments
    • Level: First
    • Dimensions: 14.00 x 12.00
    Bedroom
    • Description: Flooring: Wood
    • Features: Window Treatments
    • Level: Second
    • Dimensions: 14.00 x 13.00
    Bedroom
    • Description: Flooring: Wood
    • Features: Window Treatments
    • Level: Second
    • Dimensions: 15.00 x 7.00
    Bathroom
    • Description: Flooring: Luxury Vinyl Tile
    • Features: Window Treatments
    • Level: First
    • Dimensions: 10.00 x 7.00
    Dining room
    • Description: Flooring: Wood
    • Features: Window Treatments
    • Level: First
    • Dimensions: 12.00 x 11.00
    Kitchen
    • Description: Flooring: Laminate
    • Features: Window Treatments
    • Level: First
    • Dimensions: 11.00 x 11.00
    Living room
    • Description: Flooring: Wood
    • Features: Fireplace, Window Treatments
    • Level: First
    • Dimensions: 19.00 x 12.00
    Other
    • Level: Lower
    • Dimensions: 22.00 x 15.00
    Heating
    • Forced Air, Gas
    Cooling
    • Central Air
    Appliances
    • Included: Microwave, Range, Refrigerator
    Features
    • Basement: Full,Unfinished
    • Number of fireplaces: 1
    Interior area
    • Total structure area: 1,480
    • Total interior livable area: 1,480 sqft
    • Finished area above ground: 1,480

    Property

    Parking
    • Total spaces: 1
    • Parking features: Detached, Garage, Paved
    • Garage spaces: 1
    Accessibility
    • Accessibility features: None
    Features
    • Levels: Two
    • Stories: 2
    • Patio & porch: Patio
    Lot
    • Size: 5,301 Square Feet
    • Dimensions: 50 x 106
    Details
    • Parcel number: 5900238.000

    Construction

    Type & style
    • Home type: SingleFamily
    • Architectural style: Bungalow
    • Property subtype: Single Family Residence
    Materials
    • Vinyl Siding
    • Roof: Asphalt,Fiberglass
    Condition
    • Year built: 1937

    Utilities & green energy

    • Water: Public

    Community & HOA

    HOA
    • Has HOA: No
    Location
    • Region: Orrville

    Financial & listing details

    • Price per square foot: $142/sqft
    • Tax assessed value: $176,000
    • Annual tax amount: $1,552
    • Date on market: 6/30/2023
    • Cumulative days on market: 3 days
    • Listing terms: Cash,Conventional

    Price history

    DateEventPrice
    7/31/2023Sold$182,000+7.1%$123/sqft
    Source: MLS Now #4470966 Report a problem
    7/3/2023Pending sale$169,900$115/sqft
    Source: MLS Now #4470966 Report a problem
    6/30/2023Listed for sale$169,900+80.7%$115/sqft
    Source: MLS Now #4470966 Report a problem
    5/31/2018Sold$94,000$64/sqft
    Source: Public Record Report a problem

    Public tax history

    YearProperty taxesTax assessment
    2024$2,529 +0%$61,600
    2023$2,529 +62.6%$61,600 +81.7%
    2022$1,555 -2.5%$33,910
    2021$1,595 -1.2%$33,910
    2020$1,614 +11%$33,910 +14.7%
    2019$1,454 +42.5%$29,570 +0.8%
    2018$1,020 -0.2%$29,340
    2017$1,022 +3.7%$29,340 +3.9%
    2016$986 +1.1%$28,250
    2015$975 +0%$28,250
    2014$975 -2.2%$28,250 +0.5%
    2013$997 -0.1%$28,120
    2012$997 +1.1%$28,120
    2011$986 -4%$28,120 -4%
    2010$1,027 +12.1%$29,300
    2009$916 -0.2%$29,300
    2008$918 +1.6%$29,300 +2.1%
    2007$903 -22.3%$28,690
    2006$1,162 $28,690
    2005-- $28,690 +9.5%
    2004$1,084 -0.1%$26,190
    2003$1,084 +23.2%$26,190
    2002$880 +1.9%$26,190 +7.3%
    2001$864 -0.1%$24,410
    2000$864 $24,410
    Find assessor info on the county website

    Neighborhood: 44667

    Nearby schools

    GreatSchools rating
    Schools provided by the listing agent
    • District: Orrville CSD - 8506

    Source: MLS Now. This data may not be complete. We recommend contacting the local school district to confirm school assignments for this home.

    Get a cash offer in 3 minutes
    Find out how much your home could sell for in as little as 3 minutes with a no-obligation cash offer.
    Estimated market value
    $210,700
    Get a cash offer in 3 minutes
    Find out how much your home could sell for in as little as 3 minutes with a no-obligation cash offer.
    Estimated market value
    $210,700