A home like this doesn’t come along very often. You can feel the love that fills every corner of this property the minute you walk in. Beautifully and tastefully updated it feels every bit of a brand new build with clever and charming architecture that new builds often lack. An entire house of new Pella windows letting all that natural light stream in, all bathrooms have been remodeled and the kitchen has the sweetest updates. The wood stove makes the family room so cozy and the staircase and vaulted ceilings give amazing views INSIDE your dream home. The jack and jill bathroom with double sinks stream line your mornings with no one waiting their turn to get ready. The primary bedroom closet is every persons dream. Outside the RV parking with hookups, 2 sheds- one with electricity, a garden space and a wall of trees for complete privacy. All this while you enjoy coffee on your covered patio are a dream come true. This gorgeous home on a quiet cul-de-sac will not last. Call today!
Sold
Street View
Price Unknown
870 Sage Cir, Mountain Home, ID 83647
3beds
3baths
1,993sqft
Single Family Residence
Built in 1989
9,626 Square Feet Lot
$399,900 Zestimate®
$--/sqft
$2,147 Estimated rent
Home value
$399,900
$380,000 - $420,000
$2,147/mo
Zestimate® history
Owner options
List your home for rent
$2,147/mo
Rent Zestimate®
Find your next renter with Zillow Rental Manager. Plus, with online applications, you can quickly screen prospective tenants – for free.
$2,147/mo
Rent Zestimate®
Refinance and save
Refinancing to a lower rate could help reduce your monthly payments and save thousands over the life of the loan.
Explore your selling options
Work with a Zillow partner agent
Leverage their expertise and Zillow's premium Showcase listings to get your home seen by more buyers.
Get startedList with your own agent
Get your home in front of millions of buyers by listing it on Zillow.
Learn how to do itSell it yourself
Take full control of how buyers see your home on Zillow by listing For Sale by Owner (FSBO).
List your homeWhat's special
Rv parkingClever and charming architectureGarden spaceWall of treesNew buildsJack and jill bathroomBrand new build
Zillow last checked:
Listing updated:
Listed by:
Darbi Robinson 208-598-5536,
CENTURY 21 Southern Idaho Realty,
Ernest Thompson 208-599-1678,
CENTURY 21 Southern Idaho Realty
Bought with:
Andrea Schrader
Homes of Idaho
Source: IMLS,MLS#: 98903506
Facts & features
Interior
Bedrooms & bathrooms
- Bedrooms: 3
- Bathrooms: 3
Primary bedroom
- Level: Upper
Bedroom 2
- Level: Upper
Bedroom 3
- Level: Upper
Heating
- Forced Air, Natural Gas
Cooling
- Central Air
Appliances
- Included: Gas Water Heater, Dishwasher, Disposal, Microwave, Oven/Range Freestanding, Refrigerator, Washer, Dryer
Features
- Bath-Master, Formal Dining, Family Room, Double Vanity, Breakfast Bar, Pantry, Solid Surface Counters, Number of Baths Upper Level: 2
- Has basement: No
- Number of fireplaces: 1
- Fireplace features: One
Interior area
- Total structure area: 1,993
- Total interior livable area: 1,993 sqft
- Finished area above ground: 1,993
- Finished area below ground: 0
Property
Parking
- Total spaces: 2
- Parking features: Attached, RV Access/Parking, Driveway
- Attached garage spaces: 2
- Has uncovered spaces: Yes
Features
- Levels: Two
- Patio & porch: Covered Patio/Deck
Lot
- Size: 9,626 Square Feet
- Features: Standard Lot 6000-9999 SF, Garden, Sidewalks, Cul-De-Sac, Auto Sprinkler System, Full Sprinkler System
Details
- Additional structures: Shed(s)
- Parcel number: RPA018900020150A
Construction
Type & style
- Home type: SingleFamily
- Property subtype: Single Family Residence
Materials
- Frame, Wood Siding
- Foundation: Crawl Space
- Roof: Composition
Condition
- Year built: 1989
Utilities & green energy
- Water: Public
- Utilities for property: Sewer Connected
Community & HOA
Community
- Subdivision: Holiday Sub 6
Location
- Region: Mountain Home
Financial & listing details
- Tax assessed value: $411,022
- Annual tax amount: $3,470
- Date on market: 3/15/2024
- Listing terms: Consider All
- Ownership: Fee Simple
- Road surface type: Paved
Price history
Price history is unavailable.
Public tax history
| Year | Property taxes | Tax assessment |
|---|---|---|
| 2025 | $1,942 -44% | $411,022 +16.2% |
| 2024 | $3,471 -12% | $353,710 |
| 2023 | $3,946 +67.1% | $353,710 -50.8% |
| 2022 | $2,361 +21.6% | $718,990 +150.1% |
| 2021 | $1,941 +2.9% | $287,504 +33.2% |
| 2020 | $1,886 +3.2% | $215,779 +12.9% |
| 2019 | $1,829 +5.8% | $191,191 +27.2% |
| 2017 | $1,729 +2.7% | $150,336 +4.1% |
| 2016 | $1,683 | $144,391 |
| 2015 | $1,683 +8.8% | -- |
| 2012 | $1,547 | $138,417 |
| 2011 | -- | -- |
| 2010 | -- | -- |
Find assessor info on the county website
Neighborhood: 83647
Nearby homes
- $333,8003 bd1 ba1.5k sqft1530 Fairway Ct, Mountain Home, ID 83647Off Market
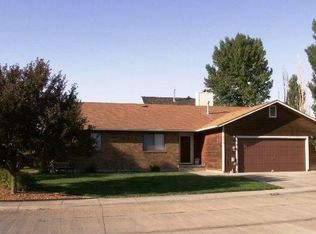
- $--5 bd3 ba2.7k sqft1460 Fairway Ct, Mountain Home, ID 83647Sold
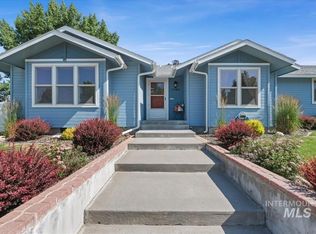
- $361,8002 bd1 ba1.8k sqft880 Sage Cir, Mountain Home, ID 83647Off Market
- $364,0003 bd2 ba1.5k sqft875 Eagle Ct, Mountain Home, ID 83647Off Market
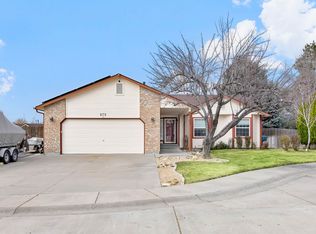
- $403,0004 bd2 ba2.1k sqft890 Sage Cir, Mountain Home, ID 83647Off Market
- $396,5004 bd2 ba2.1k sqft885 Eagle Ct, Mountain Home, ID 83647Off Market
- $426,6005 bd3 ba2.9k sqft875 Sage Cir, Mtn Home, ID 83647Off Market
- $353,2003 bd2 ba1.6k sqft1525 Fairway Ct, Mountain Home, ID 83647Off Market
Nearby schools
GreatSchools rating
- 4/10East Elementary SchoolGrades: PK-4Distance: 0.4 mi
- NAMountain Home Junior High SchoolGrades: 7-8Distance: 0.8 mi
- 4/10Mountain Home Sr High SchoolGrades: 9-12Distance: 0.6 mi
Schools provided by the listing agent
- Elementary: Mountain Home
- Middle: Mtn Home
- High: Mountain Home
- District: Mountain Home School District #193
Source: IMLS. This data may not be complete. We recommend contacting the local school district to confirm school assignments for this home.
- Idaho
- Elmore County
- Mountain Home
- 83647
- 870 Sage Cir
