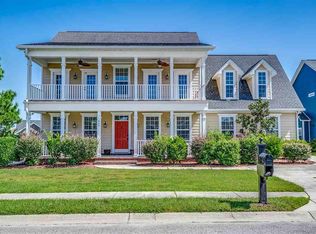
Beautiful Lexington model. This spacious and open floorplan offers a formal dining room and master suite with tray ceilings and crown moldings. Vaulted ceiling in the family room and kitchen make the home feel very spacious. Hard wood flooring throughout the commons areas (Foyer, dining room, kitchen, family room and hallway). Tile in all bathrooms and laundry room. Kitchen upgrades include granite countertops, stainless steel appliances, 42" cabinets, can lighting AND A REFRIGERATOR (Not shown in pictures). Master bedroom includes tray ceiling, ceiling fan, and two walk in closets. Master Bath includes tile flooring, his and her sink, and cultured marble tub and large glass shower. 2 car garage with extra space for storage, laundry wash tub in the garage, and an outdoor plumbing and stub for grilling. Irrigation system already in place! Don't let your clients miss out on this one! Brighton Lakes is a gated community which offers an upscale amenity center (Kitchen, entertaining area, fitness center, and restrooms), pool (Lap and kiddy pool), and located within an award winning school district! All Measurements are approximate and not guaranteed. The Buyer is responsible for verification
This property is off market, which means it's not currently listed for sale or rent on Zillow. This may be different from what's available on other websites or public sources.