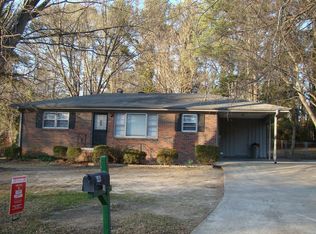
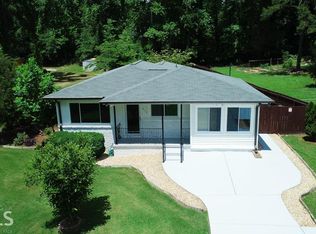
Discover this beautifully renovated contemporary mid-century ranch, ideally located just 3.4 miles from the vibrant Marietta Square. Offering 3 bedrooms and 2 bathrooms, this thoughtfully updated home seamlessly blends modern conveniences with the timeless character, clean lines, and vintage charm that make mid-century architecture so enduringly desirable. Nestled on more than half an acre, this private, retreat-like property is surrounded by mature trees and a beautifully maintained, level yard, creating a peaceful outdoor oasis that's perfect for relaxing, entertaining, gardening, or simply enjoying nature. From the moment you arrive, you'll appreciate the meticulous attention to detail, quality craftsmanship, and exceptional curb appeal. Every renovation has been carefully completed to preserve the home's architectural integrity while providing today's buyers with modern comfort and peace of mind. Beyond the property, enjoy everything that makes Marietta one of Metro Atlanta's most beloved communities. Just minutes away, Historic Marietta Square offers an incredible mix of locally owned boutiques, award-winning restaurants, breweries, coffee shops, live music, year-round festivals, farmers markets, and community events. Outdoor enthusiasts will love the proximity to Kennesaw Mountain National Battlefield Park, the scenic walking trails at Tumlin Park and Laurel Park, as well as nearby dog parks, playgrounds, and recreation areas-making it easy to enjoy an active lifestyle close to home. This is a rare opportunity to own a beautifully restored mid-century gem that offers architectural character, modern updates, exceptional privacy, and an unbeatable location near the best of Marietta.
Pending
$360,000
870 Scott Ln SW, Marietta, GA 30008
3beds
1,641sqft
Single Family Residence
Built in 1960
0.53 Acres Lot
$358,400 Zestimate®
$219/sqft
$-- HOA
What's special
Thoughtfully updated homeQuality craftsmanshipPrivate retreat-like propertySurrounded by mature treesBeautifully maintained level yardMeticulous attention to detailExceptional privacy
- 38 days
- 260
- 22
Zillow last checked:
Listing updated:
Listed by:
Carey Manders 470-753-8358,
Redfin Corporation
Source: GAMLS,MLS#: 10810362
Facts & features
Interior
Bedrooms & bathrooms
- Bedrooms: 3
- Bathrooms: 2
- Full bathrooms: 2
- Main level bathrooms: 2
- Main level bedrooms: 3
Rooms
- Room types: Other
Heating
- Central, Natural Gas
Cooling
- Ceiling Fan(s), Central Air
Appliances
- Included: Cooktop, Dishwasher, Disposal, Dryer, Microwave, Refrigerator, Washer
- Laundry: Common Area, Laundry Closet
Features
- Other
- Flooring: Hardwood, Laminate, Tile, Vinyl
- Basement: None
- Number of fireplaces: 1
- Common walls with other units/homes: No Common Walls
Interior area
- Total structure area: 1,641
- Total interior livable area: 1,641 sqft
- Finished area above ground: 1,641
- Finished area below ground: 0
Video & virtual tour
Property
Parking
- Parking features: Kitchen Level, Parking Pad
- Has uncovered spaces: Yes
Features
- Levels: One
- Stories: 1
- Exterior features: Other
- Fencing: Back Yard,Chain Link,Fenced,Wood
Lot
- Size: 0.53 Acres
- Features: City Lot
Details
- Additional structures: Shed(s)
- Parcel number: 17001000190
Construction
Type & style
- Home type: SingleFamily
- Architectural style: Ranch,Traditional
- Property subtype: Single Family Residence
Materials
- Brick, Vinyl Siding
- Roof: Composition
Condition
- Resale
- New construction: No
- Year built: 1960
Utilities & green energy
- Electric: 220 Volts
- Sewer: Public Sewer
- Water: Public
- Utilities for property: Cable Available, Electricity Available, High Speed Internet, Natural Gas Available, Phone Available, Water Available
Community & HOA
Community
- Features: None
- Subdivision: Amanda Hills
HOA
- Has HOA: No
- Services included: None
Location
- Region: Marietta
Financial & listing details
- Price per square foot: $219/sqft
- Tax assessed value: $377,970
- Annual tax amount: $4,555
- Date on market: 7/24/2026
- Cumulative days on market: 38 days
- Listing agreement: Exclusive Right To Sell
- Listing terms: Cash,Conventional,FHA
- Electric utility on property: Yes
Estimated market value
$358,400
$340,000 - $376,000
$2,093/mo
Price history
| Date | Event | Price |
|---|---|---|
| 8/14/2026 | Pending sale | $360,000$219/sqft |
Source: | ||
| 7/24/2026 | Listed for sale | $360,000+50.1%$219/sqft |
Source: | ||
| 7/10/2019 | Sold | $239,900$146/sqft |
Source: | ||
| 6/6/2019 | Pending sale | $239,900$146/sqft |
Source: RE/MAX Pure #6560819 Report a problem | ||
| 5/31/2019 | Listed for sale | $239,900+531.3%$146/sqft |
Source: RE/MAX Pure #6560819 Report a problem | ||
| 9/26/2011 | Sold | $38,000-4.8%$23/sqft |
Source: Public Record Report a problem | ||
| 6/12/2011 | Listed for sale | $39,900-67.1%$24/sqft |
Source: Red Rhino, LLC #4235320 Report a problem | ||
| 3/5/2007 | Sold | $121,342-10.7%$74/sqft |
Source: Public Record Report a problem | ||
| 12/29/2004 | Sold | $135,900$83/sqft |
Source: Public Record Report a problem | ||
Public tax history
| Year | Property taxes | Tax assessment |
|---|---|---|
| 2024 | $4,558 +27.3% | $151,188 +27.3% |
| 2023 | $3,582 +5.6% | $118,804 +6.3% |
| 2022 | $3,391 +22.7% | $111,720 +22.7% |
| 2021 | $2,764 +83.9% | $91,080 +83.9% |
| 2020 | $1,503 +60.1% | $49,520 |
| 2019 | $939 +55.3% | $49,520 +44.6% |
| 2018 | $604 | $34,240 |
| 2017 | $604 +17.2% | $34,240 +12.9% |
| 2016 | $516 +175.9% | $30,340 +99.9% |
| 2015 | $187 -0.9% | $15,180 |
| 2014 | $189 -0.9% | $15,180 |
| 2013 | $190 -58.5% | $15,180 |
| 2012 | $459 -31.1% | $15,180 -31% |
| 2011 | $665 +5.3% | $21,992 |
| 2010 | $632 -48% | $21,992 -48% |
| 2009 | $1,216 +76.6% | $42,308 +7% |
| 2006 | $689 -0.5% | $39,548 |
| 2005 | $692 +22% | $39,548 |
| 2004 | $567 +48.5% | $39,548 +25.5% |
| 2003 | $382 -0.4% | $31,500 |
| 2002 | $383 +17.7% | $31,500 +23.7% |
| 2001 | $326 +15.8% | $25,460 +19.6% |
| 2000 | $281 | $21,292 |
Find assessor info on the county website
Monthly payment
Est. payment
Payment breakdown
Explore the cost of this home by adjusting the details. Changes won't be saved.Climate risks
Neighborhood: 30008
Nearby schools
Schools provided by the listing agent
- Elementary: Cheatham Hill
- Middle: Smitha
- High: Osborne
Source: GAMLS. This data may not be complete. We recommend contacting the local school district to confirm school assignments for this home.