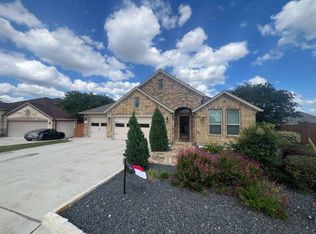
New Lennar home in Highland Grove! *GAS COMMUNITY* Travetine Plan 2046sqft. Home features - Open floorplan * Study * Radiant Barrier Roof Decking * Granite Counter-tops * High Ceilings * Tile Backsplash * 36" Cabinets with Crown Molding * 2" Faux Blinds * 16 SEER HVAC System * Tile in all wet areas * Separate Tub-Shower at Master Bath * Tankless Water Heater * Covered Rear Patio * Full Yard Sprinkler System and much more! All Situated on a greenbelt lot!
This property is not currently displayed as for sale or rent on Zillow. This may be different from what's on other websites or public sources.