Welcome to 870 Sugar Run Road, where classic Dutch Colonial charm meets peaceful country living just minutes from town! Situated on nearly 2 acres, this distinctive 4 bedroom, 2 ½ bath home is filled with character and offers a flexible floor plan, including the potential for a 5th bedroom, home office, or additional living space. The bright, welcoming kitchen features white cabinetry and double doors opening to the patio, where beautiful countryside views create the perfect backdrop for morning coffee, outdoor dining, or quiet evenings at home. Unwind in the cozy three-season room, a charming space made for relaxing and taking in the surroundings. Outside, you’ll find a spacious yard with plenty of room to enjoy the outdoors along with a 2 car-detached garage. If you’ve been searching for a home with personality, space, scenery, and a country feel without sacrificing convenience, this is one you won’t want to miss!
For sale
$305,000
870 Sugar Run Rd, Waynesburg, PA 15370
4beds
1,509sqft
:
Get pre-qualified$1,993/mo
Single Family Residence
Built in 1940
1.72 Acres Lot
$298,600 Zestimate®
$202/sqft
$-- HOA
What's special
Cozy three-season roomWhite cabinetryBeautiful countryside viewsBright welcoming kitchen
- 2 days |
- 1,285 |
- 57 |
Likely to sell faster than
Zillow last checked:
Listing updated:
Listed by:
Deborah Gallagher 724-941-3340,
BERKSHIRE HATHAWAY THE PREFERRED REALTY 724-941-3340
Source: WPMLS,MLS#: 1769221 Originating MLS: West Penn Multi-List
Originating MLS: West Penn Multi-ListFacts & features
Interior
Bedrooms & bathrooms
- Bedrooms: 4
- Bathrooms: 3
- Full bathrooms: 2
- 1/2 bathrooms: 1
Primary bedroom
- Level: Upper
- Dimensions: 14x14
Bedroom 2
- Level: Main
- Dimensions: 14x13
Bedroom 3
- Level: Main
- Dimensions: 11x10
Bedroom 4
- Level: Upper
- Dimensions: 13x8
Dining room
- Level: Lower
- Dimensions: 13x7
Family room
- Level: Main
- Dimensions: 14x13
Kitchen
- Level: Lower
- Dimensions: 18x8
Laundry
- Level: Lower
- Dimensions: 11x7
Living room
- Level: Lower
- Dimensions: 13x13
Heating
- Hot Water, Propane
Appliances
- Included: Some Gas Appliances, Dryer, Dishwasher, Refrigerator, Stove, Washer
Features
- Flooring: Hardwood, Vinyl, Carpet
- Windows: Screens
- Number of fireplaces: 1
- Fireplace features: Lower Level
Interior area
- Total structure area: 1,509
- Total interior livable area: 1,509 sqft
Video & virtual tour
Property
Parking
- Total spaces: 2
- Parking features: Detached, Garage, Garage Door Opener
- Has garage: Yes
Features
- Levels: Two
- Stories: 2
- Pool features: None
Lot
- Size: 1.72 Acres
- Dimensions: 1.72
Details
- Parcel number: 2902104
Construction
Type & style
- Home type: SingleFamily
- Architectural style: Dutch Colonial,Two Story
- Property subtype: Single Family Residence
Materials
- Frame
- Roof: Asphalt
Condition
- Resale
- Year built: 1940
Details
- Warranty included: Yes
Utilities & green energy
- Sewer: Septic Tank
- Water: Public
Community & HOA
Location
- Region: Waynesburg
Financial & listing details
- Price per square foot: $202/sqft
- Tax assessed value: $68,740
- Annual tax amount: $3,047
- Date on market: 8/10/2026
Estimated market value
$298,600
$284,000 - $314,000
$2,177/mo
Price history
| Date | Event | Price |
|---|---|---|
| 8/10/2026 | Listed for sale | $305,000+45.2%$202/sqft |
Source:  WPMLS #1769221 Report a problem WPMLS #1769221 Report a problem | ||
| 11/15/2018 | Sold | $210,000+2%$139/sqft |
Source: WPMLS #1354861 Report a problem | ||
| 11/15/2018 | Pending sale | $205,900$136/sqft |
Source: Howard Hanna - Washington #1354861 Report a problem | ||
| 8/15/2018 | Listed for sale | $205,900$136/sqft |
Source: HOWARD HANNA WASHINGTON OFFICE #1354861 Report a problem | ||
Public tax history
| Year | Property taxes | Tax assessment |
|---|---|---|
| 2025 | $3,047 | $68,740 |
| 2024 | $3,047 | $68,740 |
| 2023 | $3,047 | $68,740 |
| 2022 | $3,047 | $68,740 |
| 2021 | $3,047 | $68,740 |
| 2020 | -- | $68,740 |
| 2019 | -- | $68,740 |
| 2018 | $29 +2.1% | $68,740 |
| 2017 | $29 | $68,740 |
| 2016 | -- | $68,740 |
| 2015 | -- | $68,740 |
| 2014 | -- | $68,740 |
| 2013 | -- | $68,740 |
Find assessor info on the county website
Monthly payment
Est. payment
Payment breakdown
Explore the cost of this home by adjusting the details. Changes won't be saved.Climate risks
Neighborhood: 15370
Getting around
0 / 100
Car-DependentNearby schools
GreatSchools rating
- 6/10Waynesburg Central El SchoolGrades: K-6Distance: 3.5 mi
- NAMiller Middle SchoolGrades: 7-8Distance: 3.2 mi
- 5/10Waynesburg Central High SchoolGrades: 7-12Distance: 3.5 mi
Schools provided by the listing agent
- District: Central Greene
Source: WPMLS. This data may not be complete. We recommend contacting the local school district to confirm school assignments for this home.
- $429,6004 bd2 ba-- sqft851 Sugar Run Rd, Waynesburg, PA 15370Off Market
- $238,000-- bd-- ba-- sqft911 Sugar Run Rd, Waynesburg, PA 15370Off Market
- $295,000-- bd-- ba-- sqft830 Sugar Run Rd, Waynesburg, PA 15370Sold
- $198,200-- bd-- ba-- sqft828 Sugar Run Rd, Waynesburg, PA 15370Off Market
- $160,500-- bd-- ba-- sqft826 Sugar Run Rd, Waynesburg, PA 15370Off Market
- $8,5001.48 acres779 Sugar Run Rd, Waynesburg, PA 15370Off Market
- $789,800-- bd-- ba-- sqft910 Sugar Run Rd, Waynesburg, PA 15370Off Market
- $11,3905.21 acres799 Sugar Run Rd, Waynesburg, PA 15370Off Market
A local agent can set up tours, give advice and negotiate with sellers.
Similar homes
- $384,9004 bd3 ba1.8k sqft2178 Mount Morris Rd, Waynesburg, PA 15370For Sale
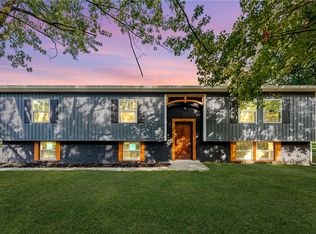 MLS ID #1746136, Amber Harbarger. WPMLS
 - $349,9003 bd3 ba1k sqft517 Hull Run Rd, Waynesburg, PA 15370For Sale
 MLS ID #1766245, Ashleigh Clark. WPMLS
 - $280,0005 bd3 ba2.1k sqft225 E End Rd, Brownsville, PA 15417For Sale
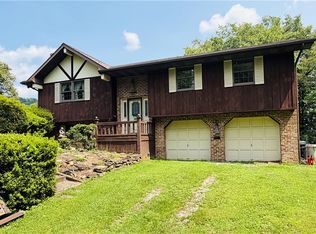 MLS ID #1769089, Brandon Berkshire. WPMLS
 - $329,0003 bd3 ba1.6k sqft135 Willow St, Brownsville, PA 15417For Sale
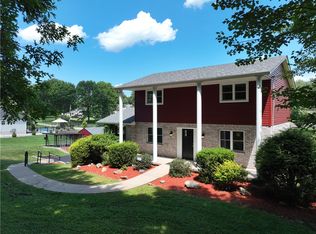 MLS ID #1768479, Cheryl Yeardie. WPMLS
 - $199,9004 bd2 ba1.2k sqft205 Willow Rd, Waynesburg, PA 15370For SaleMLS ID #98213, Benjamin Beck. REALSTACK
- $169,9005 bd2 ba1.7k sqft375 N Richhill St, Waynesburg, PA 15370For SaleMLS ID #1766406, Amber Harbarger. WPMLS
- $334,9003 bd3 ba1.7k sqft833 Main St, Mc Clellandtown, PA 15458For SaleMLS ID #1751260, Jeffrey Dennis. WPMLS
- $169,9003 bd1 ba1.3k sqft474 Iron Rock Rd, Waynesburg, PA 15370For SaleMLS ID #1750321, Amy Huss. WPMLS
- $184,5003 bd3 ba1.3k sqft306 E Church Ave, Masontown, PA 15461For SaleMLS ID #1769066, Alina Corvin. WPMLS
- $289,0003 bd3 ba1.2k sqft216 Marble Ter, Grindstone, PA 15442For SaleMLS ID #1764549, Melissa Compliment. WPMLS
- $--2 bd2 ba1.8k sqft174 Adamson Rd, Marianna, PA 15345AuctionServiceLink Auction
- $274,9993 bd2 ba1.6k sqft113 Joes Dr, Fairview, WV 26570For SaleMLS ID #10166190, CRISTY MOATS. NCWV REIN
- $289,9003 bd2 ba1.7k sqft30 Summit St, Clarksville, PA 15322For SaleMLS ID #1749868, Keith Myers. WPMLS
- $335,0003 bd2 ba1.7k sqft255 Mount Zion Rd, Prosperity, PA 15329For SaleMLS ID #1766940, Nicole Malesic. WPMLS
- $264,0003 bd2 ba1.3k sqft324 Old National Pike, Brownsville, PA 15417For SaleMLS ID #1761396, Jaclyn Hobbs. WPMLS
- $219,9004 bd2 ba1.3k sqft208 Stone Church Rd, Brownsville, PA 15417For SaleMLS ID #1768135, Aleesha Dorsey. WPMLS
- $--3 bd2 ba1.4k sqft5 Market St, Fredericktown, PA 15333AuctionServiceLink Auction
- $433,3334 bd2 ba1.6k sqft510 Mapletown Rd, Garards Fort, PA 15334For SaleMLS ID #1753911, Amber Harbarger. WPMLS
- $159,9004 bd1 ba802 sqft308 Ridge Rd, Brownsville, PA 15417For SaleMLS ID #1767705, Anne Cowen. WPMLS
- $229,9003 bd2 ba1.2k sqft124 Debolt Ave, Masontown, PA 15461For SaleMLS ID #1761987, Nathaniel Oliverio. WPMLS
