Skip main navigation
Off market
  • $279,300

    870 Sunset Dr, Englewood, OH 45322

    3beds
    1,737sqft
    SingleFamily
    Built in 1987
    0.28 Acres Lot
    $279,300 Zestimate®
    $161/sqft
    $2,030 Estimated rent

    Home value

    $279,300

    $265,000 - $293,000

    $2,030/mo

    Zestimate® history
    Loading
    Loading...

    Owner options

    List your home for rent

    $2,030/mo

    Rent Zestimate®

    Find your next renter with Zillow Rental Manager. Plus, with online applications, you can quickly screen prospective tenants – for free.

    Learn more

    $2,030/mo

    Rent Zestimate®

    Refinance and save

    $1,906/mo

    Est. payment

    Refinancing to a lower rate could help reduce your monthly payments and save thousands over the life of the loan.

    See today's rates

    $1,906/mo

    Est. payment

    Explore your selling options

    Work with a Zillow partner agent

    Leverage their expertise and Zillow's premium Showcase listings to get your home seen by more buyers.

    Get started

    List with your own agent

    Get your home in front of millions of buyers by listing it on Zillow.

    Learn how to do it

    Sell it yourself

    Take full control of how buyers see your home on Zillow by listing For Sale by Owner (FSBO).

    List your home

    What's special

    Tiled surroundFitness roomMaster bathCeramic flooringHeavy gauge linerShower surroundHeat pump

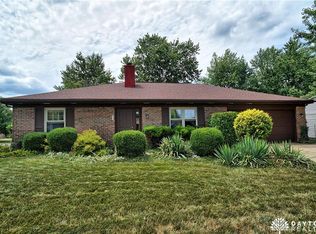
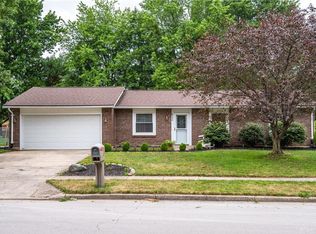
    Super nice 3 bedrooms 2 full bath full brick ranch with fabulous 12x20 cathedral ceiling 4 seasons room. Covered front porch leads into great room with cathedral ceiling & WBFP (not warranted, not used by current owners). 2022 vinyl plank flooring in great room, dining room, kitchen & hallway. Kitchen opens to great room; kitchen cabinets were re-faced 1 year ago, granite countertops, crown molding, stainless steel refrigerator, air fryer range, dishwasher & disposal, all 3 months old. Breakfast bar with seating. Both baths beautifully remodeled in 2018! Hall bath has tub/shower combination, tiled surround and ceramic flooring. Master bath also offers shower surround with ceramic flooring. In addition to all this is the Large carpeted 4 seasons room with wall heat and air system, skylight & sunlight streams thru full wall of windows; endless possibilities: craft or fitness room, office, playroom etc. Flat backyard has 2 year old 6 privacy fencing, 2 wood decks and Watson 4 above ground pool with resin frame that never rusts, 2022 pool pump and heavy gauge liner that has lifetime warranty. 2 car garage with storage cabinets, peg board & pull down attic access with some flooring. Major updates: heat pump 4 years, vinyl windows 6 years, water heater 10 years, water softener. Northmont School District. All this could be yours!

    This property is not currently displayed as for sale or rent on Zillow. This may be different from what's on other websites or public sources.
    Facts & features

    Interior

    Bedrooms & bathrooms
    • Bedrooms: 3
    • Bathrooms: 2
    • Full bathrooms: 2
    Heating
    • Other
    Cooling
    • Central
    Features
    • Basement: None
    • Has fireplace: Yes
    Interior area
    • Total interior livable area: 1,737 sqft

    Property

    Parking
    • Total spaces: 2
    • Parking features: Garage - Attached
    Features
    • Levels: 1 Story
    • Exterior features: Brick
    Lot
    • Size: 0.28 Acres
    Details
    • Parcel number: M57008130009
    • Zoning: Residential

    Construction

    Type & style
    • Home type: SingleFamily
    Materials
    • brick
    Condition
    • Year built: 1987

    Utilities & green energy

    • Utilities for property: City Water, Sanitary Sewer, 220 Volt Outlet

    Community & HOA

    Location
    • Region: Englewood

    Financial & listing details

    • Price per square foot: $161/sqft
    • Tax assessed value: $195,970
    • Annual tax amount: $4,265

    Price history

    DateEventPrice
    5/18/2023Sold$250,000$144/sqft
    Source: Public Record Report a problem
    3/22/2023Pending sale$250,000$144/sqft
    Source: DABR MLS #882606 Report a problem
    3/17/2023Listed for sale$250,000+100.8%$144/sqft
    Source: DABR MLS #882606 Report a problem
    5/30/1997Sold$124,500$72/sqft
    Source: Public Record Report a problem

    Public tax history

    YearProperty taxesTax assessment
    2025$4,265 +5.7%$68,590
    2024$4,035 +3.2%$68,590
    2023$3,909 +7%$68,590 +39%
    2022$3,654 -0.3%$49,350
    2021$3,664 +1.8%$49,350
    2020$3,600 -3%$49,350 +8.1%
    2019$3,710 +1.9%$45,650
    2018$3,642 +0.7%$45,650
    2017$3,617 +7.7%$45,650 +9.7%
    2016$3,358 +7.9%$41,620
    2015$3,113 +1.4%$41,620
    2014$3,070 $41,620
    Find assessor info on the county website

    Neighborhood: 45322

    Nearby schools

    GreatSchools rating
    Schools provided by the listing agent
    • District: Northmont

    Source: The MLS. This data may not be complete. We recommend contacting the local school district to confirm school assignments for this home.

    Get a cash offer in 3 minutes
    Find out how much your home could sell for in as little as 3 minutes with a no-obligation cash offer.
    Estimated market value
    $279,300
    Get a cash offer in 3 minutes
    Find out how much your home could sell for in as little as 3 minutes with a no-obligation cash offer.
    Estimated market value
    $279,300