Welcome to 870 Swan Landing Lane, a stunning one-story retreat on a premium corner lot in Allen’s sought-after StarCreek community. This beautifully crafted home features 3 spacious bedrooms, 3.1 baths, a dedicated office, and an open-concept design that blends timeless character with modern comfort. Enter through a charming courtyard that sets the tone for the elegance inside. Rich wood flooring, soaring ceilings, and rustic wood beams stretch across the living area and kitchen, creating an inviting and sophisticated atmosphere. The chef’s dream kitchen offers an oversized island with seating, granite countertops, custom cabinetry, a gas cooktop, and stainless-steel appliances. The adjacent breakfast area provides ample built-in storage, perfect for casual meals or morning coffee. A striking stone fireplace anchors the living room, with large windows framing views of the backyard. The primary suite is a private haven with vaulted ceilings, dual vanities, a soaking tub, a walk-in shower, and a spacious custom closet. Secondary bedrooms are thoughtfully positioned for comfort and privacy, complemented by two full baths and a dedicated media room featuring multi-level flooring, a professionally installed movie projector, and a 100 inch screen, ideal for movie nights at home. Step outside to your private backyard oasis! Enjoy a crystal-clear 34 x15 ft chlorine pool with in-floor cleaning system, four tranquil water fountains, and a shallow lounge area. The backyard also features professionally installed turf, mature landscaping, and a covered outdoor dining area with a built-in propane grill and smoker, making it perfect for entertaining. Located within walking distance to StarCreek’s resort-style amenities, pools, tennis courts, parks, and scenic trails. This is more than just a home; it's your private getaway in one of Allen’s premier neighborhoods.
Sold
Price Unknown
870 Swan Landing Ln, Allen, TX 75013
3beds
3,419sqft
Single Family Residence
Built in 2012
0.31 Acres Lot
$1,081,300 Zestimate®
$--/sqft
$5,107 Estimated rent
Home value
$1,081,300
$1.02M - $1.16M
$5,107/mo
Zestimate® history
Owner options
List your home for rent
$5,107/mo
Rent Zestimate®
Find your next renter with Zillow Rental Manager. Plus, with online applications, you can quickly screen prospective tenants – for free.
$5,107/mo
Rent Zestimate®
Refinance and save
$397/mo
Est. payment
Refinancing to a lower rate could help reduce your monthly payments and save thousands over the life of the loan.
$397/mo
Est. payment
Explore your selling options
Work with a Zillow partner agent
Leverage their expertise and Zillow's premium Showcase listings to get your home seen by more buyers.
Get startedList with your own agent
Get your home in front of millions of buyers by listing it on Zillow.
Learn how to do itSell it yourself
Take full control of how buyers see your home on Zillow by listing For Sale by Owner (FSBO).
List your homeWhat's special
Striking stone fireplaceCharming courtyardPrivate backyard oasisStainless-steel appliancesRich wood flooringCovered outdoor dining areaShallow lounge area
Zillow last checked:
Listing updated:
Listed by:
Heather Poehler 0635248 214-392-2025,
Keller Williams Realty Allen 972-747-5100
Bought with:
Jane Clark
Keller Williams NO. Collin Cty
Source: NTREIS,MLS#: 20929706
Facts & features
Interior
Bedrooms & bathrooms
- Bedrooms: 3
- Bathrooms: 4
- Full bathrooms: 3
- 1/2 bathrooms: 1
Primary bedroom
- Features: Ceiling Fan(s), Double Vanity, En Suite Bathroom, Garden Tub/Roman Tub, Separate Shower, Walk-In Closet(s)
- Level: First
- Dimensions: 16 x 17
Bedroom
- Features: En Suite Bathroom
- Level: First
- Dimensions: 11 x 13
Bedroom
- Features: En Suite Bathroom
- Level: First
- Dimensions: 15 x 11
Primary bathroom
- Level: First
- Dimensions: 17 x 9
Breakfast room nook
- Level: First
- Dimensions: 19 x 11
Dining room
- Level: First
- Dimensions: 16 x 14
Other
- Level: First
- Dimensions: 8 x 5
Other
- Level: First
- Dimensions: 8 x 5
Half bath
- Level: First
- Dimensions: 8 x 3
Kitchen
- Features: Breakfast Bar, Built-in Features, Eat-in Kitchen, Granite Counters, Kitchen Island, Walk-In Pantry
- Level: First
- Dimensions: 19 x 10
Library
- Level: First
- Dimensions: 0 x 0
Living room
- Features: Ceiling Fan(s), Fireplace
- Level: First
- Dimensions: 19 x 20
Media room
- Level: First
- Dimensions: 14 x 16
Office
- Level: First
- Dimensions: 15 x 12
Utility room
- Features: Built-in Features, Utility Sink
- Level: First
- Dimensions: 9 x 7
Heating
- Central, Natural Gas
Cooling
- Central Air, Ceiling Fan(s), Electric
Appliances
- Included: Some Gas Appliances, Convection Oven, Double Oven, Dishwasher, Electric Oven, Gas Cooktop, Disposal, Gas Water Heater, Microwave, Plumbed For Gas, Vented Exhaust Fan
- Laundry: Washer Hookup, Electric Dryer Hookup, Laundry in Utility Room
Features
- Built-in Features, Decorative/Designer Lighting Fixtures, High Speed Internet, Cable TV, Wired for Sound
- Has basement: No
- Number of fireplaces: 1
- Fireplace features: Gas Starter, Living Room, Metal
Interior area
- Total interior livable area: 3,419 sqft
Property
Parking
- Total spaces: 3
- Parking features: Garage Faces Front
- Attached garage spaces: 3
Features
- Levels: One
- Stories: 1
- Patio & porch: Covered
- Exterior features: Rain Gutters
- Pool features: In Ground, Pool, Community
- Fencing: Brick,Metal,Wood
Lot
- Size: 0.31 Acres
- Features: Corner Lot, Landscaped, Subdivision, Sprinkler System, Few Trees
Details
- Parcel number: R101250CC00101
Construction
Type & style
- Home type: SingleFamily
- Architectural style: Traditional,Detached
- Property subtype: Single Family Residence
Materials
- Brick
- Foundation: Slab
- Roof: Composition
Condition
- Year built: 2012
Utilities & green energy
- Sewer: Public Sewer
- Water: Public
- Utilities for property: Sewer Available, Water Available, Cable Available
Green energy
- Energy efficient items: Appliances, Doors, HVAC, Insulation, Thermostat, Windows
- Water conservation: Low Volume/Drip Irrigation, Low-Flow Fixtures
Community & HOA
Community
- Features: Clubhouse, Fenced Yard, Lake, Other, Playground, Park, Pool, Tennis Court(s), Trails/Paths, Curbs, Sidewalks
- Security: Prewired, Security System, Carbon Monoxide Detector(s), Fire Alarm, Smoke Detector(s), Security Lights
- Subdivision: Starcreek Ph Five
HOA
- Has HOA: Yes
- Services included: All Facilities
- HOA fee: $397 quarterly
- HOA name: Spectrum Association Management
- HOA phone: 972-992-3444
Location
- Region: Allen
Financial & listing details
- Tax assessed value: $1,042,405
- Annual tax amount: $15,882
- Date on market: 6/6/2025
- Cumulative days on market: 6 days
- Listing terms: Cash,Conventional,VA Loan
- Exclusions: 2 Ledge Loungers, patio table with 6 chairs, outdoor lounge set couch, table, 2 chairs on back courtyard, all TVs, 4 dining room drapes and rod.
Price history
| Date | Event | Price |
|---|---|---|
| 7/8/2025 | Sold | -- |
Source: NTREIS #20929706 Report a problem | ||
| 6/26/2025 | Pending sale | $1,049,900$307/sqft |
Source: NTREIS #20929706 Report a problem | ||
| 6/13/2025 | Contingent | $1,049,900$307/sqft |
Source: NTREIS #20929706 Report a problem | ||
| 6/6/2025 | Listed for sale | $1,049,900+75%$307/sqft |
Source: NTREIS #20929706 Report a problem | ||
| 7/18/2015 | Listing removed | $599,900$175/sqft |
Source: RE/MAX Town & Country #13149798 Report a problem | ||
| 5/14/2015 | Listed for sale | $599,900-1.2%$175/sqft |
Source: RE/MAX Town & Country #13149798 Report a problem | ||
| 4/3/2013 | Listing removed | $606,990$178/sqft |
Source: Darling Homes Report a problem | ||
| 3/5/2013 | Listed for sale | $606,990$178/sqft |
Source: Darling Homes Report a problem | ||
Public tax history
| Year | Property taxes | Tax assessment |
|---|---|---|
| 2025 | $15,410 +7.7% | $984,871 +10% |
| 2024 | $14,304 +9.8% | $895,337 +10% |
| 2023 | $13,024 -7.6% | $813,943 +10% |
| 2022 | $14,089 +1.4% | $739,948 +10% |
| 2021 | $13,888 +12.7% | $672,680 +14.6% |
| 2020 | $12,327 -7.3% | $586,769 -5.8% |
| 2019 | $13,301 -6.5% | $622,701 -2% |
| 2018 | $14,221 +9% | $635,098 +0.5% |
| 2017 | $13,042 | $631,976 +12.3% |
| 2016 | $13,042 +7.2% | $562,510 -3.5% |
| 2015 | $12,164 | $583,188 +16.8% |
| 2014 | $12,164 | $499,345 -1.3% |
| 2013 | -- | $505,910 +580.5% |
| 2012 | -- | $74,340 |
Find assessor info on the county website
Neighborhood: Starcreek
Nearby homes

- $986,0005 bd5 ba4.4k sqft874 Swan Landing Ln, Allen, TX 75013Off Market
- $1,118,3005 bd4 ba4.3k sqft871 Open Sky Ct, Allen, TX 75013Off Market
- $914,8005 bd5 ba4.2k sqft864 Fountain View Ct, Allen, TX 75013Off Market
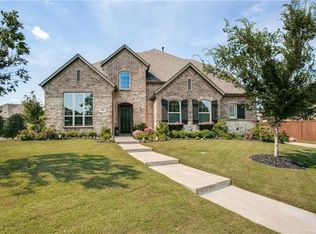
- $1,343,4005 bd8 ba4.3k sqft876 Swan Landing Ln, Allen, TX 75013Off Market
- $1,019,2005 bd6 ba4.3k sqft873 Open Sky Ct, Allen, TX 75013Off Market
- $952,1005 bd4 ba4k sqft863 Timmaron Dr, Allen, TX 75013Off Market
- $761,9004 bd3 ba3.2k sqft862 Fountain View Ct, Allen, TX 75013Off Market
- $1,124,6004 bd4 ba4.1k sqft875 Open Sky Ct, Allen, TX 75013Off Market
Nearby schools
GreatSchools rating
- 10/10Jenny Preston Elementary SchoolGrades: K-6Distance: 0.4 mi
- 10/10Walter & Lois Curtis Middle SchoolGrades: 7-8Distance: 3 mi
- 8/10Allen High SchoolGrades: 9-12Distance: 1.8 mi
Schools provided by the listing agent
- Elementary: Jenny Preston
- Middle: Curtis
- High: Allen
- District: Allen ISD
Source: NTREIS. This data may not be complete. We recommend contacting the local school district to confirm school assignments for this home.
Get a cash offer in 3 minutes
Find out how much your home could sell for in as little as 3 minutes with a no-obligation cash offer.
Estimated market value
$1,081,300
Get a cash offer in 3 minutes
Find out how much your home could sell for in as little as 3 minutes with a no-obligation cash offer.
Estimated market value
$1,081,300
- Texas
- Collin County
- Allen
- 75013
- Starcreek
- 870 Swan Landing Ln
