Skip main navigation
Closed
  • $975,000

    870 Symphony St, Lake Forest, IL 60045

    5beds
    3,332sqft
    Single Family Residence
    Built in 2001
    0.33 Acres Lot
    $1,019,400 Zestimate®
    $293/sqft
    $6,637 Estimated rent

    Home value

    $1,019,400

    $917,000 - $1.13M

    $6,637/mo

    Zestimate® history
    Loading
    Loading...

    Owner options

    List your home for rent

    $6,637/mo

    Rent Zestimate®

    Find your next renter with Zillow Rental Manager. Plus, with online applications, you can quickly screen prospective tenants – for free.

    Learn more

    $6,637/mo

    Rent Zestimate®

    Refinance and save

    $8,327/mo

    Est. payment

    Refinancing to a lower rate could help reduce your monthly payments and save thousands over the life of the loan.

    See today's rates

    $8,327/mo

    Est. payment

    Explore your selling options

    Work with a Zillow partner agent

    Leverage their expertise and Zillow's premium Showcase listings to get your home seen by more buyers.

    Get started

    List with your own agent

    Get your home in front of millions of buyers by listing it on Zillow.

    Learn how to do it

    Sell it yourself

    Take full control of how buyers see your home on Zillow by listing For Sale by Owner (FSBO).

    List your home

    What's special

    Gas fireplaceFully finished lower levelStately all-brick georgianPrivate first-floor officeThree-car garageFully fenced backyardLuxurious primary suite
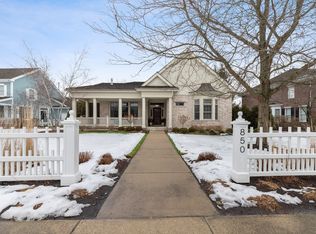
    Highly motivated, transferring sellers are offering an outstanding value for this stately all-brick Georgian located in the desirable Park Lane neighborhood. Start off with no roof worries! This home has a new composite roof! This bright and sunny home features a thoughtfully designed floor plan, beginning with a spacious foyer and an elegant curved staircase. The first floor boasts 9-foot ceilings and gleaming hardwood floors throughout. The inviting living room includes a gas fireplace, while a private first-floor office offers a quiet retreat. The kitchen opens to a sunny breakfast area and a comfortable family room, complete with a large walk-in pantry, double ovens, and a new cooktop-perfect for everyday living and entertaining. Upstairs, you'll find four generously sized bedrooms, including a luxurious primary suite with two walk-in closets and a beautifully updated, spa-inspired bath. The additional family bedrooms share a hall bath with double vanities and a tub/shower combination. The fully finished lower level includes a fifth bedroom with a full bath, a cozy media room with a fireplace, a large recreation room, and plenty of storage space. Additional highlights include a three-car garage (with one tandem bay), a fully fenced backyard with a deck and patio, an in-ground sprinkler system, and convenient first-floor laundry. A new composite roof adds lasting value and peace of mind. Ideally located across from 12 acres of protected Open Lands and near the beloved Elawa Farms, this home also offers quick access to Heinen's, Target, LF/Northwestern hospital, a variety of dining options and Route 41 south for easy commuting. Enjoy all that the community of Lake Forest has to offer, including outstanding schools, recreation and the beautiful beach! Come discover the Park Lane neighborhood, you will love the charming feeling there. See additional info for list of recent improvements.

    Zillow last checked:

    Listing updated:

    Listing courtesy of:

    Nancy Adelman 847-250-6391,

    Compass

    Bought with:

    Houda Chedid

    Compass

    Source: MRED as distributed by MLS GRID,MLS#: 12400676MLS Logo

    Facts & features

    Interior

    Bedrooms & bathrooms
    • Bedrooms: 5
    • Bathrooms: 4
    • Full bathrooms: 3
    • 1/2 bathrooms: 1
    Primary bedroom
    • Features: Flooring (Carpet), Bathroom (Full)
    • Level: Second
    • Area: 285 Square Feet
    • Dimensions: 19X15
    Bedroom 2
    • Features: Flooring (Carpet)
    • Level: Second
    • Area: 154 Square Feet
    • Dimensions: 14X11
    Bedroom 3
    • Features: Flooring (Carpet)
    • Level: Second
    • Area: 169 Square Feet
    • Dimensions: 13X13
    Bedroom 4
    • Features: Flooring (Carpet)
    • Level: Second
    • Area: 117 Square Feet
    • Dimensions: 13X9
    Bedroom 5
    • Features: Flooring (Carpet)
    • Level: Basement
    • Area: 154 Square Feet
    • Dimensions: 11X14
    Breakfast room
    • Features: Flooring (Hardwood)
    • Level: Main
    • Area: 117 Square Feet
    • Dimensions: 13X9
    Dining room
    • Features: Flooring (Hardwood)
    • Level: Main
    • Area: 195 Square Feet
    • Dimensions: 15X13
    Family room
    • Features: Flooring (Hardwood)
    • Level: Main
    • Area: 285 Square Feet
    • Dimensions: 19X15
    Kitchen
    • Features: Kitchen (Eating Area-Table Space, Island, Pantry-Closet), Flooring (Hardwood)
    • Level: Main
    • Area: 182 Square Feet
    • Dimensions: 13X14
    Laundry
    • Features: Flooring (Other)
    • Level: Main
    • Area: 48 Square Feet
    • Dimensions: 6X8
    Living room
    • Features: Flooring (Hardwood)
    • Level: Main
    • Area: 195 Square Feet
    • Dimensions: 15X13
    Media room
    • Features: Flooring (Wood Laminate)
    • Level: Basement
    • Area: 224 Square Feet
    • Dimensions: 16X14
    Office
    • Features: Flooring (Hardwood)
    • Level: Main
    • Area: 132 Square Feet
    • Dimensions: 11X12
    Recreation room
    • Features: Flooring (Carpet)
    • Level: Basement
    • Area: 550 Square Feet
    • Dimensions: 22X25
    Heating
    • Natural Gas
    Cooling
    • Central Air
    Appliances
    • Included: Double Oven, Microwave, Dishwasher, Refrigerator, Washer, Dryer, Disposal, Cooktop
    • Laundry: Main Level
    Features
    • Flooring: Hardwood
    • Basement: Finished,Full
    • Number of fireplaces: 2
    • Fireplace features: Gas Log, Gas Starter, Living Room, Basement
    Interior area
    • Total structure area: 0
    • Total interior livable area: 3,332 sqft

    Property

    Parking
    • Total spaces: 3
    • Parking features: Asphalt, Garage Door Opener, On Site, Garage Owned, Attached, Garage
    • Attached garage spaces: 3
    • Has uncovered spaces: Yes
    Accessibility
    • Accessibility features: No Disability Access
    Features
    • Stories: 2
    • Patio & porch: Deck
    Lot
    • Size: 0.33 Acres
    • Dimensions: 65X197X83X190
    Details
    • Parcel number: 12302070120000
    • Special conditions: None
    • Other equipment: Sprinkler-Lawn

    Construction

    Type & style
    • Home type: SingleFamily
    • Architectural style: Colonial
    • Property subtype: Single Family Residence
    Materials
    • Brick
    • Foundation: Concrete Perimeter
    Condition
    • New construction: No
    • Year built: 2001

    Utilities & green energy

    • Sewer: Public Sewer
    • Water: Lake Michigan

    Community & neighborhood

    Community
    • Community features: Park
    Location
    • Region: Lake Forest

    HOA & financial

    HOA
    • Has HOA: Yes
    • HOA fee: $975 quarterly
    • Services included: Insurance, Lawn Care, Snow Removal

    Other

    Other facts
    • Listing terms: Cash
    • Ownership: Fee Simple w/ HO Assn.

    Price history

    DateEventPrice
    7/18/2025Sold$975,000$293/sqft
    Source: MRED as distributed by MLS GRID #12400676 Report a problem
    6/29/2025Contingent$975,000$293/sqft
    Source: MRED as distributed by MLS GRID #12400676 Report a problem
    6/25/2025Price change$975,000-6.3%$293/sqft
    Source: MRED as distributed by MLS GRID #12400676 Report a problem
    6/23/2025Listed for sale$1,040,000$312/sqft
    Source: MRED as distributed by MLS GRID #12400676 Report a problem
    6/23/2025Listing removed$1,040,000$312/sqft
    Source: MRED as distributed by MLS GRID #12149180 Report a problem
    6/17/2025Price change$1,040,000-5%$312/sqft
    Source: MRED as distributed by MLS GRID #12149180 Report a problem
    5/22/2025Listed for sale$1,095,000+47%$329/sqft
    Source: MRED as distributed by MLS GRID #12149180 Report a problem
    8/10/2017Sold$745,000-4.4%$224/sqft
    Source: MRED as distributed by MLS GRID #09660902 Report a problem
    6/26/2017Pending sale$779,000$234/sqft
    Source: Berkshire Hathaway HomeServices KoenigRubloff Realty Group #09660902 Report a problem
    6/15/2017Listed for sale$779,000-8.6%$234/sqft
    Source: Berkshire Hathaway HomeServices KoenigRubloff #09660902 Report a problem
    6/24/2008Sold$852,500+17.5%$256/sqft
    Source: Public Record Report a problem
    10/30/2001Sold$725,500$218/sqft
    Source: Public Record Report a problem

    Public tax history

    YearProperty taxesTax assessment
    2024$15,811 -4.9%$282,204 +3.8%
    2023$16,624 +7.6%$271,899
    2022$15,447 +2.9%$271,899 +3.9%
    2021$15,016 -3.6%$261,573 -5.4%
    2020$15,585 +5.3%$276,444 +1.9%
    2019$14,806 +13.9%$271,370 +4.6%
    2018$13,005 $259,479 +1.7%
    2017$13,005 +5.7%$255,142 +5.1%
    2016$12,300 +5.2%$242,854 +6.2%
    2015$11,688 +1.2%$228,676 +6.8%
    2014$11,555 +1.9%$214,158 -0.9%
    2012$11,335 +2.4%$216,016 -9.4%
    2011$11,067 +6.4%$238,538 -1.7%
    2010$10,400 -0.3%$242,755 -8.4%
    2009$10,429 +1.6%$265,104 -2%
    2008$10,262 +6.6%$270,404 +2.8%
    2006$9,623 +2.5%$263,141
    2005$9,387 -1.6%--
    2004$9,536 +2.6%--
    2003$9,294 -15.9%--
    2002$11,049 +12210.5%--
    2001$90 -49.2%$3,756 +5.6%
    2000$177 $3,557

    Find assessor info on the county website

    Neighborhood: 60045

    Nearby schools

    GreatSchools rating
    Schools provided by the listing agent
    • Elementary: Everett Elementary School
    • Middle: Deer Path Middle School
    • High: Lake Forest High School
    • District: 67

    Source: MRED as distributed by MLS GRID. This data may not be complete. We recommend contacting the local school district to confirm school assignments for this home.

    Get a cash offer in 3 minutes
    Find out how much your home could sell for in as little as 3 minutes with a no-obligation cash offer.
    Estimated market value
    $1,019,400
    Get a cash offer in 3 minutes
    Find out how much your home could sell for in as little as 3 minutes with a no-obligation cash offer.
    Estimated market value
    $1,019,400