Skip main navigation
Off market
  • $434,000

    870 Tunisian Dr, Apex, NC 27523

    3beds
    2,334sqft
    Townhouse
    Built in 2017
    -- sqft lot
    $434,000 Zestimate®
    $186/sqft
    $2,249 Estimated rent

    Home value

    $434,000

    $412,000 - $456,000

    $2,249/mo

    Zestimate® history
    Loading
    Loading...

    Owner options

    List your home for rent

    $2,249/mo

    Rent Zestimate®

    Find your next renter with Zillow Rental Manager. Plus, with online applications, you can quickly screen prospective tenants – for free.

    Learn more

    $2,249/mo

    Rent Zestimate®

    Refinance and save

    $2,597/mo

    Est. payment

    Refinancing to a lower rate could help reduce your monthly payments and save thousands over the life of the loan.

    See today's rates

    $2,597/mo

    Est. payment

    Explore your selling options

    Work with a Zillow partner agent

    Leverage their expertise and Zillow's premium Showcase listings to get your home seen by more buyers.

    Get started

    List with your own agent

    Get your home in front of millions of buyers by listing it on Zillow.

    Learn how to do it

    Sell it yourself

    Take full control of how buyers see your home on Zillow by listing For Sale by Owner (FSBO).

    List your home

    What's special

    Cozy breakfast areaWood-look flooring throughoutGranite countertopsElevated main levelFully equipped kitchenStainless steel appliancesPlenty of cabinets

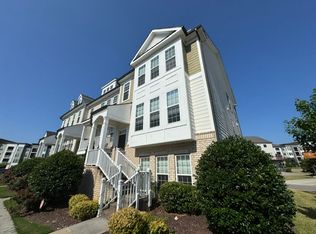
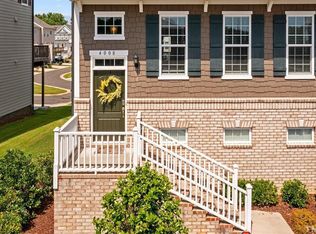
    Beautiful End Unit 3 Story 3 bedroom, 3.5 bathroom Townhome with 2 Car-Garage in 540 Townes subdivision, Apex, Available March 7th! Enter into the lovely elevated main level, featuring wood-look flooring throughout, a fully equipped kitchen with plenty of cabinets, granite countertops, an island, stainless steel appliances, a pantry, and a cozy breakfast area. The spacious dining area overlooks the family room. The wooden deck is perfect for enjoying the wonderful NC weather! The main level of the property features a bedroom with a walk-in tiled shower. The upper level features the primary suite with a tray ceiling, a walk-in closet, two separate vanities, a large tile shower, and a relaxing tub, and another full bedroom suite with walk-in closet and tub/shower combo. The lower level features a spacious guest suite with a tub/shower combo. Laundry room equipped with a washer and dryer on the top level. Conveniently located near HWY 64, I-540, and Beaver Creek Commons, you'll have easy access to shopping, dining, and entertainment. Resident Benefits: Included for just $50 a month, our all-in-one package delivers pest control, credit building, identity protection, rewards, and more essential services that elevate and protect your living experience.

    This property is not currently displayed as for sale or rent on Zillow. This may be different from what's on other websites or public sources.
    Zillow last checked:

    Listing updated:

    Source: Doorify MLS,MLS#: 10137987

    Facts & features

    Interior

    Bedrooms & bathrooms
    • Bedrooms: 3
    • Bathrooms: 4
    • Full bathrooms: 3
    • 1/2 bathrooms: 1
    Heating
    • Forced Air
    Cooling
    • Central Air
    Appliances
    • Included: Dishwasher, Dryer, Microwave, Range, Refrigerator, Washer
    • Laundry: In Unit
    Features
    • Walk In Closet, Walk-In Closet(s)
    • Flooring: Carpet, Wood
    Interior area
    • Total interior livable area: 2,334 sqft

    Property

    Parking
    • Total spaces: 4
    • Parking features: Attached, Driveway, Covered
    • Has attached garage: Yes
    • Details: Contact manager
    Features
    • Stories: 2
    • Exterior features: Association Fees included in rent, Attached, Deck, Driveway, Flooring: Wood, Heating system: Forced Air, In Unit, Pets - No, Walk In Closet, Walk-In Closet(s)
    Details
    • Parcel number: 0732372679

    Construction

    Type & style
    • Home type: Townhouse
    • Property subtype: Townhouse
    Condition
    • Year built: 2017

    Community & HOA

    Community
    • Deposit fee: $2,275
    Location
    • Region: Apex

    Financial & listing details

    • Price per square foot: $186/sqft
    • Tax assessed value: $441,281
    • Annual tax amount: $3,873
    • Date on market: 2/18/2026
    • Date available: 03/07/2026
    • Lease term: 12 Months

    Price history

    DateEventPrice
    3/5/2026Listing removed$2,275$1/sqft
    Source: Doorify MLS #10137987 Report a problem
    2/2/2026Price change$2,275-0.9%$1/sqft
    Source: Doorify MLS #10137987 Report a problem
    12/19/2025Listed for rent$2,295+12%$1/sqft
    Source: Doorify MLS #10137987 Report a problem
    1/31/2025Listing removed$2,050$1/sqft
    Source: Zillow Rentals Report a problem
    12/31/2024Listed for rent$2,050+18.8%$1/sqft
    Source: Zillow Rentals Report a problem
    3/8/2020Listing removed$1,725$1/sqft
    Source: REFOLIO Properties Inc. #2300805 Report a problem
    2/27/2020Price change$1,725-4.2%$1/sqft
    Source: REFOLIO Properties Inc. #2300805 Report a problem
    2/8/2020Listed for rent$1,800$1/sqft
    Source: REFOLIO Properties Inc. #2300805 Report a problem
    8/4/2017Sold$322,000$138/sqft
    Source: Public Record Report a problem

    Public tax history

    YearProperty taxesTax assessment
    2025$3,873 +2.3%$441,281
    2024$3,786 +9.1%$441,281 +40.3%
    2023$3,471 +6.5%$314,612
    2022$3,259 +4%$314,612
    2021$3,135 +1%$314,612
    2020$3,103 +2%$314,612 +18.2%
    2019$3,043 $266,193
    2018-- $266,193 +384%
    2017-- $55,000
    Find assessor info on the county website

    Neighborhood: 27523

    Nearby schools

    GreatSchools rating
    Get a cash offer in 3 minutes
    Find out how much your home could sell for in as little as 3 minutes with a no-obligation cash offer.
    Estimated market value
    $434,000
    Get a cash offer in 3 minutes
    Find out how much your home could sell for in as little as 3 minutes with a no-obligation cash offer.
    Estimated market value
    $434,000