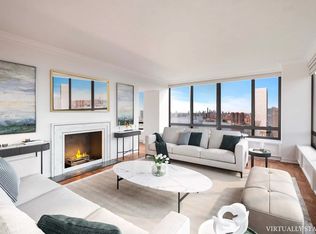
A once-in-a-generation market opportunity to own your dream home in the sky. Designed by Mark Matthews, a disciple of mid-century modern architect icon Norman Jaffe. This sprawling 9-room Duplex home with dramatic vistas of Manhattan's epic skyline and majestic East River, offers 4 Bedrooms and 4.5 Bathrooms. The apartment is the epitome of Living Large Luxuriously offering the size and division of space as in a house but within a architecturally acclaimed luxury full-service cooperative building. Wall to wall, floor to ceiling windows throughout the apartment let light pour in during the day and showcase dramatic East River, multiple Bridges and Manhattan's iconic skyline and offering a dazzling evening light show from every room. Main Level: Upon entering the Entrance Foyer, you immediately experience the vast expanse of the home. Ebony finished oak floors accent the dramatic architecturally significant ceiling moldings. A grand and captivating view enhanced Great Room provides large or intimate entertaining and dining areas. The modern, Eat-in Kitchen is accented with custom cherry cabinetry and appointments including black granite countertops and 500 sqft of dramatic Kirkstone flooring imported from England. A private Breakfast Area showcases dramatic early morning sunrises. The separate 2-room Office Wing offers an ideal and efficient work-from-home environment with desk, custom shelving and storage and an adjacent Meeting/Media Room and full Bathroom. This Main Floor also includes a Guest Powder Room, a Laundry Room with full sized Bosch Washer and Dryer, abundant pantry, storage closets and a separate Service Entrance. Upper Level: The private quarters are accessed by an architecturally accented Staircase. Once there, a private Gallery Hall leads to 4 large Bedrooms and 3 full Bathrooms. A private wing offers extra separation as a Guest Suite. Each Bathroom is designed with floor to ceiling marble. The top floor also offers the same breath-taking views afforded throughout the home. Additional Features: Zoned Central Air conditioning, custom lighting and 14 outfitted closets. This exceptional home strikes an unparalleled balance of design and refinement in an exceptional setting for grand entertaining and comfortable living. FURNISHINGS AVAILABLE FOR SEPARATE PURCHASE 870 United Nations Plaza was designed by master architects Harrison & Abramovitz and is one of the world's most iconic residences. This architecturally prestigious luxury Cooperative has the longest private driveway in the city which leads to a grand triple-height Lobby. 53 staff members provide residents with 24 hour service and security. Superb amenities are on-site Management Office, new Fitness Center, Pilates Studio, Private Residents Club 39 - a lounge with kitchen and entertainment rooms, 2 Conference Rooms, Golf Simulator, Billiards Room, in-house Dry Cleaning Service, Rooftop Sun Decks and Garage. Pets are welcome. Apartments may be purchased in a Qualified Personal Residential Trust. Foreign buyers welcome with USA based assets. 75% Financing Permitted. Monthly Utilities: $1,432 (includes electric, gas, water, basic cable & internet.) Window Washing: $55. Storage Room Included.
This property is not currently displayed as for sale or rent on Zillow. This may be different from what's on other websites or public sources.