INVEST IN YOUR FUTURE
GRAND 5 BED/5.5 BATH DUPLEX
PRIVATE ELEVATOR, W/D, WBFP
UN PLAZA, AMMENITIES GALORE
PETS OKAY!
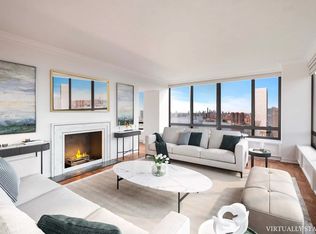
Bring your designer and put your signature on this PALATIAL five bedroom, five and a half bathroom top floor home. With STUNNING panoramic unobstructed skyline and river views from your walls of oversized almost floor to ceiling windows in every room, there is more to love here than ever before. There are endless views.
Your new residence starts outside your front door in your "private vestibule." Pass through the threshold onto oak hardwood floors past your very own in house elevator and straight front stairs into an elegant nineteen foot long gallery. You will be drawn into you twenty one foot long living room with a wood burning fireplace. You and your guests will love sitting by the fire on cool evenings. Entertain all your friends and loved ones in this spectacular space. Your formal dining room has a special secured closet to safely store all your valuables.
Everyone knows the kitchen is the “Heart of the Home” and you will love the eat-in windowed kitchen. THINK Sub Zero refrigeration with bottom freezer, Meile dishwasher, a double wall oven, Thermadore 5 burner stove top, oversized double sink, and a Best hood. THINK white tile floor, dark blue tiled backsplash, granite countertops, and honey colored custom cabinets to the ceiling. Your kitchen currently has a built-in bookshelf with a desk where you can keep track of all your favorite recipes. There’s a separate and distinct pantry with a wet bar! Your service hall has a Whirlpool washing machine and Hot Point dryer.
The main level has an almost twenty five foot long bedroom currently used as a library. The built-in bookcase can be easily removed for even more space. It has two closets and a marbled en-suite bath with a deep soaking tub and shower combo, under the sink storage, Toto commode and two medicine cabinets.
Did I mention your twenty one and a half foot hallway with a walk-in closet and marble powder room?
Continue onto your second floor where you will find four more bedrooms, all en-suite! Your primary bedroom suite is more than twenty one feet long, has a generous dressing room, and four closets. Your spa like bathroom has a tub, walk-in shower, two medicine cabinets, under the sink storage and a Toto commode. Imagine starting your day in your walk-in shower and ending it with a bubble bath in your tub.
Your 2nd bedroom is more than 25 feet long, has two closets and a marble en-suite bath with a deep soaking tub and shower combo, under the sink storage, Toto commode and two medicine cabinets. The third over twenty three foot long suite with three closets has built-in shelves and a desk. The fourth has one closet.
You’ll love the storage room. This amazing space has 18 closets – three are walk-ins.
870 United Nations Plaza, a first class doorman and concierge house, is part of the iconic 860/870 United Nations Plaza complex. The grandeur of a triple height lobby is just the beginning of a mesmerizing and luxurious experience. Superb amenities include on site management, fitness center with a Pilates Studio, library, Club 39 lounge with catering kitchen, a game room with a pool table, ping pong, and a golf simulator, two conference rooms, in house valet, two roof top sundecks, garage, laundry room, bike room and a package room. There is even free one to two hour parking in the longest private drive in New York City. A large storage bin transfers with the apartment. Maintenance includes utilities and window washing.
860/870 United Nations Plaza is world renowned for its professional staff on call twenty four hours a day to meet all of your needs. It is more than a building, it is lifestyle.
If you’ve been searching for your chance to create your own dream mansion in the sky then look no further. All your dreams will be fulfilled in this magnificent space.
This home will not last so call now! You’ll be glad you did.
Sold
$2,900,000
870 United Nations Plz #3738C, New York, NY 10017
5beds
3,860sqft
Coop
Built in 1966
-- sqft lot
$-- Zestimate®
$751/sqft
$31,409 Estimated rent
Home value
Not available
Estimated sales range
Not available
$31,409/mo
Zestimate® history
Owner options
List your home for rent
$31,409/mo
Rent Zestimate®
Find your next renter with Zillow Rental Manager. Plus, with online applications, you can quickly screen prospective tenants – for free.
$31,409/mo
Rent Zestimate®
Refinance and save
$25,934/mo
Est. payment
Refinancing to a lower rate could help reduce your monthly payments and save thousands over the life of the loan.
$25,934/mo
Est. payment
Explore your selling options
Work with a Zillow partner agent
Leverage their expertise and Zillow's premium Showcase listings to get your home seen by more buyers.
Get startedList with your own agent
Get your home in front of millions of buyers by listing it on Zillow.
Learn how to do itSell it yourself
Take full control of how buyers see your home on Zillow by listing For Sale by Owner (FSBO).
List your homeWhat's special
Zillow last checked:
Listing updated:
Listed by:
Lara Mackenzie,
Brown Harris Stevens,
Justine Bray
Source: StreetEasy,MLS#: S1661542
Facts & features
Interior
Bedrooms & bathrooms
- Bedrooms: 5
- Bathrooms: 6
- Full bathrooms: 5
- 1/2 bathrooms: 1
Rooms
- Room types: Bike Room, Media Room, Package Room, Recreation Room
Cooling
- Central Air
Appliances
- Included: Dishwasher, Washer/Dryer
- Laundry: Inside
Features
- Flooring: Hardwood
- Has fireplace: Yes
- Fireplace features: Wood Burning
Interior area
- Total structure area: 3,860
- Total interior livable area: 3,860 sqft
Property
Parking
- Parking features: Garage
- Has garage: Yes
Accessibility
- Accessibility features: Wheelchair Access
Features
- Patio & porch: Other
- Exterior features: Courtyard
- Has view: Yes
- View description: City, Skyline, Water
- Has water view: Yes
- Water view: Water
Details
- Parcel number: 0136090023738C
- Special conditions: Resale
Construction
Type & style
- Home type: Cooperative
- Property subtype: Coop
Condition
- Year built: 1966
Community & HOA
Community
- Features: Doorman, Full Time Doorman
- Security: Doorman, Full-Time Doorman
- Subdivision: Beekman
HOA
- Has HOA: Yes
- Amenities included: Laundry, Fitness Center, Elevator(s), Concierge
- Services included: Maintenance
- HOA fee: $10,445 monthly
Location
- Region: New York
Financial & listing details
- Price per square foot: $751/sqft
- Tax assessed value: $108,206,000
- Annual tax amount: $5,668,019
- Date on market: 9/6/2023
Price history
| Date | Event | Price |
|---|---|---|
| 1/16/2025 | Sold | $2,900,000+45%$751/sqft |
Source: BHHS NE Properties sold #31e69494e5992d9990eab7a631392840 Report a problem | ||
| 10/22/2024 | Contingent | $2,000,000$518/sqft |
Source: StreetEasy #S1661542 Report a problem | ||
| 8/16/2024 | Pending sale | $2,000,000$518/sqft |
Source: StreetEasy #1661542 Report a problem | ||
| 6/7/2024 | Price change | $2,000,000-20%$518/sqft |
Source: StreetEasy #1661542 Report a problem | ||
| 1/2/2024 | Listed for sale | $2,500,000-16.7%$648/sqft |
Source: StreetEasy Report a problem | ||
| 11/7/2023 | Listing removed | -- |
Source: StreetEasy Report a problem | ||
| 9/6/2023 | Listed for sale | $3,000,000$777/sqft |
Source: StreetEasy Report a problem | ||
Public tax history
| Year | Property taxes | Tax assessment |
|---|---|---|
| 2019 | -- | -- |
| 2018 | $5,668,020 | $48,692,700 -8.7% |
| 2017 | -- | $53,325,000 |
Find assessor info on the county website
Neighborhood: Turtle Bay
Nearby homes
- $2,900,0005 bd6 ba443k sqft870 United Nations Plz, New York, NY 10017Sold
- $108,206,000-- bd-- ba-- sqft870 United Nations Plz APT 22D, New York, NY 10017Off Market
- $108,206,000-- bd-- ba-- sqft870 United Nations Plz APT 13E, New York, NY 10017Off Market
- $108,206,000-- bd-- ba-- sqft870 United Nations Plz, New York, NY 10017Off Market
- $108,206,0002 bd2 ba-- sqft870 United Nations Plz APT 9G, New York, NY 10017Off Market
- $108,206,0002 bd2 ba-- sqft870 United Nations Plz APT 14A, New York, NY 10017Off Market
- $108,206,000-- bd-- ba-- sqft870 United Nations Plz APT 23B, New York, NY 10017Off Market
- $108,206,000-- bd-- ba-- sqft870 United Nations Plz #SR-09, New York, NY 10017Off Market
- $1,750,0003 bd3 ba-- sqft870 United Nations Plz APT 19F, New York, NY 10017Sold
Nearby schools
GreatSchools rating
- 7/10River School (The)Grades: PK-5Distance: 0.4 mi
- 8/10Jhs 104 Simon BaruchGrades: 6-8Distance: 1.1 mi
- 4/10Manhattan Academy For Arts And LanguagesGrades: 9-12Distance: 0.6 mi
- New York
- New York County
- New York
- 10017
- Manhattan
- Turtle Bay
- 870 United Nations Plz Unit 3738C
