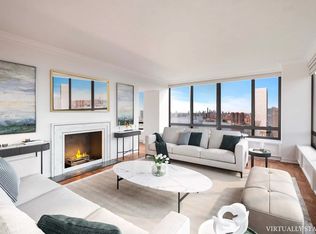
Enjoy the illusion of living aboard a Luxury Yacht. Sophistication and peerless design are evident everywhere in this triple mint designer home at United Nations Plaza. The design and renovation was planned and overseen by acclaimed decorator Alexandra Champalimaud of Champalimaud Design. With over 50 feet of wall-to-wall windows directly facing the East River, the views are stunning, bringing the tranquility of the water and sky directly into your home. A 17-foot long Entrance Gallery features large-scale artwork, complemented by gleaming Bianco Piove marble flooring and impressive full-height walnut veneer doors with custom chrome hardware throughout. The visual impact of the public rooms is enhanced by the separation of the double-length Living Room from the adjoining Library by walnut veneer wood pocket doors. These stately floor-to-ceiling doors, noteworthy for their size and beauty, help set the palatial mood of the home while anchoring the gracious public spaces. The grand Living Room showcases stunning East River views of both the 59th Street the Williamsburg Bridges. The multiple seating areas and gracious corner for dining provide a front-row perch above the picturesque boats and barges that ply the river below. The Library, which if needed can serve as a 3rd Bedroom, includes beautifully executed custom bookshelves in a catalyzed lacquer finish, illuminated by brushed nickel library lighting. A full Bathroom, cloaked in marble, hides behind a secret door lined with bookshelves. The 23-foot long custom Chefs Eat-In Kitchen, with separate Pantry, is enhanced by custom cabinetry, a suite of Gaggenau and Viking appliances and a custom breakfast bar overlooking the East River. The Kitchen, lined with sparkling Caesar Stone countertops, custom white-lacquered cabinetry and Bianco Piove marble floors, offers a perfect setting to enjoy your morning coffee with breathtaking river views. The Bedroom Wing is accessed by an art filled private hallway that includes a closet with a Washer and Dryer. The Primary Bedroom Suite, with wall-to-wall windows, offers an oversized, custom Red Cedar walk-in closet/Dressing Room. The Primary Bathroom is finished with Nordic Grey Stone marble, ultra-high-end Kohler water fixtures, a double-size spa-like shower and radiant heated floors. An additional Bedroom/Study also has wall-to-wall windows with northern River views. There is a lacquered built-in bookshelf with linear custom lighting and a large walk-in closet/Dressing Room in eastern Red Cedar Wood. The secondary Bathroom is finished in bookend Rosa Egeo Marble and has a “Smart TOTO Toilet" and radiant heated floors. This custom-designed 3 Bedroom / 3 Bathroom “Glass House” offers Lutron solar and blackout shades, Central A/C, 6 closets (2 of which are Dressing Rooms, and two in the pantry closet for off-season clothing storage) and a private Storage Bin. 870 United Nations Plaza was designed by master architects Harrison & Abramovitz and is one of the world’s most iconic residences. This architecturally prestigious luxury Cooperative has the longest private Driveway in the city which leads to a grand triple-height Lobby. 53 staff members provide residents with 24 hour service and security. Superb amenities are on-site Management Office, new Fitness Center, Pilates Studio, Private Residents Club 39 – a Lounge with Kitchen and entertainment rooms, 2 Conference Rooms, Golf Simulator, Billiards Room, in-house Dry-Cleaning Service, Rooftop Sun Decks and Garage. Pets are welcome. Apartments may be purchased in a Qualified Personal Residence Trust. Foreign buyers welcome with USA-based assets. 75% Financing Permitted. Monthly Utilities: $1,064.97 (includes electric, gas, water). Window Washing: $52.90. Basic Cable & Internet Service: $71.50.
This property is not currently displayed as for sale or rent on Zillow. This may be different from what's on other websites or public sources.