Skip main navigation
Sold for $260,000
  • $260,000

    870 Virginia St APT 116, Dunedin, FL 34698

    2beds
    1,205sqft
    Condominium
    Built in 1975
    -- sqft lot
    $213,900 Zestimate®
    $216/sqft
    $2,099 Estimated rent

    Home value

    $213,900

    $190,000 - $237,000

    $2,099/mo

    Zestimate® history
    Loading
    Loading...

    Owner options

    List your home for rent

    $2,099/mo

    Rent Zestimate®

    Find your next renter with Zillow Rental Manager. Plus, with online applications, you can quickly screen prospective tenants – for free.

    Learn more

    $2,099/mo

    Rent Zestimate®

    Refinance and save

    $2,390/mo

    Est. payment

    Refinancing to a lower rate could help reduce your monthly payments and save thousands over the life of the loan.

    See today's rates

    $2,390/mo

    Est. payment

    Explore your selling options

    Work with a Zillow partner agent

    Leverage their expertise and Zillow's premium Showcase listings to get your home seen by more buyers.

    Get started

    List with your own agent

    Get your home in front of millions of buyers by listing it on Zillow.

    Learn how to do it

    Sell it yourself

    Take full control of how buyers see your home on Zillow by listing For Sale by Owner (FSBO).

    List your home

    What's special

    Stylish cabinetryScreened-in porchesOpen floor planWalk-in showerSleek quartz countertopsPrivate en-suite bathroom
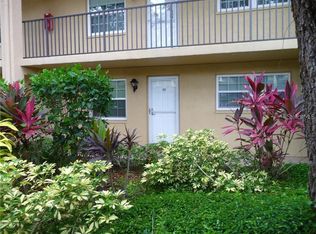
    Welcome to this delightful furnished 2-bedroom, 2-bathroom condo nestled within the serene and desirable 55+ community of Patrician Oaks, Dunedin. Boasting a plethora of modern updates and a convenient location, this charming residence offers a comfortable and relaxed lifestyle for its future residents. Step inside this well-appointed condo and be greeted by a spacious and inviting living area. The open floor plan seamlessly connects the living room and dining area, creating an ideal space for entertaining guests or enjoying cozy evenings at home. The kitchen is a true highlight of the home, featuring sleek quartz countertops and stylish cabinetry. The condo encompasses two generously sized bedrooms, providing ample space for rest and relaxation. The primary bedroom features a private en-suite bathroom, complete with a walk-in shower and updated fixtures. The second bedroom is perfect for guests or can be utilized as a home office or hobby room, and the washer and drier are conveniently located in the walk-in closet. One of the remarkable features of this condo is the presence of two outside, screened-in porches, where you can bask in the beautiful Florida weather and unwind and enjoy your morning cup of coffee or indulge in an evening beverage. Located within the vibrant City of Dunedin, this condo offers access to a host of amenities tailored for active adults. Take advantage of the community clubhouse, where you can socialize with neighbors or participate in various recreational activities. Stroll along the well-maintained walking paths or relax by the community pool. Additionally, the City of Dunedin is renowned for its charming downtown area, offering a wide array of boutiques, restaurants, and entertainment options. From the popular Dunedin Marina to the nearby picturesque Honeymoon Island State Park, you'll have plenty of opportunities to explore the natural beauty and coastal charm of the area. Don't miss out on this chance to embrace a relaxed and fulfilling lifestyle in one of Florida's most desirable locations!

    Zillow last checked:

    Listing updated:

    Listing Provided by:

    Len Lipply 727-642-0255,

    LIPPLY REAL ESTATE 727-314-1000

    Bought with:

    Sandy Budd, 3331598

    LIPPLY REAL ESTATE

    Sarena McDonald, 3535675

    LIPPLY REAL ESTATE

    Source: Stellar MLS,MLS#: U8205135MLS LogoOriginating MLS: Pinellas Suncoast

    Facts & features

    Interior

    Bedrooms & bathrooms
    • Bedrooms: 2
    • Bathrooms: 2
    • Full bathrooms: 2
    Primary bedroom
    • Level: First
    • Dimensions: 12x16
    Bedroom 2
    • Level: First
    • Dimensions: 12x12
    Primary bathroom
    • Level: First
    • Dimensions: 5x10
    Bathroom 2
    • Level: First
    • Dimensions: 6x7
    Balcony porch lanai
    • Level: First
    • Dimensions: 6x10
    Balcony porch lanai
    • Level: First
    • Dimensions: 6x10
    Dining room
    • Level: First
    • Dimensions: 13x14
    Foyer
    • Level: First
    • Dimensions: 4x10
    Kitchen
    • Level: First
    • Dimensions: 9x10
    Living room
    • Level: First
    • Dimensions: 13x16
    Heating
    • Central
    Cooling
    • Central Air
    Appliances
    • Included: Dishwasher, Disposal, Dryer, Electric Water Heater, Microwave, Range, Refrigerator, Washer
    • Laundry: Inside, Laundry Closet
    Features
    • Ceiling Fan(s), Living Room/Dining Room Combo, Solid Wood Cabinets, Stone Counters
    • Flooring: Ceramic Tile, Other, Vinyl
    • Windows: Rods, Shades, Window Treatments
    • Has fireplace: No
    • Common walls with other units/homes: End Unit
    Interior area
    • Total structure area: 1,205
    • Total interior livable area: 1,205 sqft

    Property

    Parking
    • Total spaces: 1
    • Parking features: Assigned, Guest
    • Carport spaces: 1
    Features
    • Levels: One
    • Stories: 1
    • Patio & porch: Enclosed, Screened
    • Exterior features: Irrigation System, Sidewalk
    Details
    • Parcel number: 262815678120001160
    • Special conditions: None

    Construction

    Type & style
    • Home type: Condo
    • Property subtype: Condominium
    Materials
    • Block
    • Foundation: Concrete Perimeter, Slab
    • Roof: Other
    Condition
    • New construction: No
    • Year built: 1975

    Utilities & green energy

    • Sewer: Public Sewer
    • Water: Public
    • Utilities for property: Cable Connected, Sewer Connected

    Community & neighborhood

    Community
    • Community features: Clubhouse, Community Mailbox, Pool
    Senior living
    • Senior community: Yes
    Location
    • Region: Dunedin
    • Subdivision: PATRICIAN OAKS

    HOA & financial

    HOA
    • Has HOA: Yes
    • HOA fee: $596 monthly
    • Services included: Cable TV, Community Pool, Reserve Fund, Maintenance Structure, Maintenance Grounds, Pest Control, Pool Maintenance, Recreational Facilities, Sewer, Trash, Water
    • Association name: Tessa Foley
    • Association phone: 727-733-8142
    • Second association name: Patrician Oaks Condominium Association, Inc.
    Other fees
    • Pet fee: $0 monthly
    Other financial information
    • Total actual rent: 0

    Other

    Other facts
    • Listing terms: Cash,Conventional
    • Ownership: Condominium
    • Road surface type: Concrete

    Price history

    DateEventPrice
    7/14/2023Sold$260,000-3.7%$216/sqft
    Source: Stellar MLS #U8205135 Report a problem
    7/4/2023Pending sale$270,000$224/sqft
    Source: Stellar MLS #U8205135 Report a problem
    6/30/2023Listed for sale$270,000+297.1%$224/sqft
    Source: Stellar MLS #U8205135 Report a problem
    12/10/2013Sold$68,000-9.9%$56/sqft
    Source: Stellar MLS #U7593564 Report a problem
    10/3/2013Price change$75,500-5.5%$63/sqft
    Source: Coldwell Banker Residential Real Estate - Palm Harbor #U7593564 Report a problem
    9/5/2013Listed for sale$79,900-17.6%$66/sqft
    Source: Coldwell Banker Residential Real Estate - Palm Harbor #U7593564 Report a problem
    4/19/2005Sold$97,000+102.1%$80/sqft
    Source: Public Record Report a problem
    1/27/1999Sold$48,000$40/sqft
    Source: Public Record Report a problem

    Public tax history

    YearProperty taxesTax assessment
    2024$3,695 +47%$214,847 +68.9%
    2023$2,514 +14.2%$127,198 +10%
    2022$2,202 +9.5%$115,635 +10%
    2021$2,012 +5.8%$105,123 +10%
    2020$1,901 +9.2%$95,566 +10%
    2019$1,741 $86,878 -8.5%
    2018$1,741 +21.3%$94,994 +22%
    2017$1,435 +8.3%$77,835 +10.1%
    2016$1,325 +10.8%$70,673 +19.1%
    2015$1,196 +9%$59,339 +7.3%
    2014$1,097 +149.6%$55,309 +17.9%
    2013$440 -1.8%$46,895 -1.7%
    2012$448 $47,725 +53.6%
    2011-- $31,077 +1.5%
    2010-- $30,618 -17.1%
    2009-- $36,935 -54.8%
    2008$810 $81,700 -9%
    2007-- $89,790 +49.9%
    2005-- $59,900 +10.5%
    2004$271 +5.4%$54,200 +0.4%
    2003$257 +12.6%$54,000 +23.9%
    2002$228 $43,600 +18.2%
    2001$228 +11.1%$36,900 +7%
    2000$205 $34,500

    Find assessor info on the county website

    Neighborhood: 34698

    Nearby schools

    GreatSchools rating
    Get a cash offer in 3 minutes
    Find out how much your home could sell for in as little as 3 minutes with a no-obligation cash offer.
    Estimated market value
    $213,900
    Get a cash offer in 3 minutes
    Find out how much your home could sell for in as little as 3 minutes with a no-obligation cash offer.
    Estimated market value
    $213,900