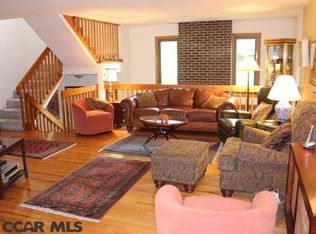
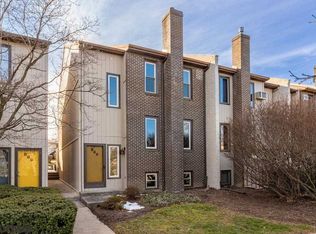
Escape to the Ultimate Retreat in Aaron Village. Discover resort-style living in the heart of Happy Valley! Nestled just minutes from downtown State College & Penn State University, this contemporary style unit in Aaron Village offers 3 levels of thoughtfully designed living space with 2,440 finished square feet of comfort & style. The main floor welcomes you with a bright & cheerful kitchen, complete with ceramic tile flooring, included appliances & ample counter space, perfect for preparing everything from quick breakfasts to elaborate dinners. The adjoining dining area provides the ideal setting for enjoying meals with family & friends. Step into the inviting living room, where an open overlook to the lower level creates a sense of spaciousness and natural flow. A convenient powder room on this floor enhances the practicality of the layout. Upstairs, unwind in the tranquil primary suite featuring a private bath & plenty closet space. A second bedroom with its own en-suite bath offers comfort & privacy for guests or family members. The fully finished basement is a standout space, ideal for game day gatherings or hosting visitors. It includes a large rec room with a cozy wood stove, a third bedroom & a full bathroom, along with a laundry room equipped with a utility sink for added convenience. This property comes with fantastic extras, including an active rental permit, included furnishings, an attached two-car garage & a low monthly condo fee that makes maintenance a breeze. Residents of Aaron Village enjoy access to an in-ground pool, tennis courts & picturesque paths leading to the nearby 60.94-acre Tudek Park. Don’t miss this exceptional opportunity to experience the best of Happy Valley living. Schedule your showing today & make this Aaron Village condominium yours today!
Sold for $280,000
$280,000
870 W Aaron Dr, State College, PA 16803
3beds
2,440sqft
Townhouse
Built in 1981
-- sqft lot
$350,600 Zestimate®
$115/sqft
$2,671 Estimated rent
Home value
$350,600
$330,000 - $372,000
$2,671/mo
Zestimate® history
Owner options
List your home for rent
$2,671/mo
Rent Zestimate®
Find your next renter with Zillow Rental Manager. Plus, with online applications, you can quickly screen prospective tenants – for free.
$2,671/mo
Rent Zestimate®
Refinance and save
$1,735/mo
Est. payment
Refinancing to a lower rate could help reduce your monthly payments and save thousands over the life of the loan.
$1,735/mo
Est. payment
Explore your selling options
Work with a Zillow partner agent
Leverage their expertise and Zillow's premium Showcase listings to get your home seen by more buyers.
Get startedList with your own agent
Get your home in front of millions of buyers by listing it on Zillow.
Learn how to do itSell it yourself
Take full control of how buyers see your home on Zillow by listing For Sale by Owner (FSBO).
List your homeWhat's special
Thoughtfully designed living spaceFully finished basementLarge rec roomAmple counter spaceCozy wood stoveCeramic tile flooringPrivate bath
Zillow last checked:
Listing updated:
Listed by:
Ryan S Lowe 814-280-2424,
RE/MAX Centre Realty,
Listing Team: Linda & Ryan Lowe Team
Bought with:
Tracy Barter, RS328804
RE/MAX Centre Realty
Source: Bright MLS,MLS#: PACE2512596
Facts & features
Interior
Bedrooms & bathrooms
- Bedrooms: 3
- Bathrooms: 4
- Full bathrooms: 3
- 1/2 bathrooms: 1
- Main level bathrooms: 1
Rooms
- Room types: Living Room, Dining Room, Primary Bedroom, Bedroom 2, Bedroom 3, Kitchen, Laundry, Recreation Room, Primary Bathroom, Full Bath, Half Bath
Basement
- Area: 800
Heating
- Baseboard, Wood Stove, Electric
Cooling
- Wall Unit(s), Electric
Appliances
- Included: Electric Water Heater
- Laundry: Lower Level, Laundry Room
Features
- Dry Wall
- Flooring: Carpet, Ceramic Tile, Vinyl
- Basement: Finished
- Has fireplace: No
Interior area
- Total structure area: 2,440
- Total interior livable area: 2,440 sqft
- Finished area above ground: 1,640
- Finished area below ground: 800
Property
Parking
- Total spaces: 2
- Parking features: Other, Attached, Parking Lot
- Attached garage spaces: 2
Accessibility
- Accessibility features: None
Features
- Levels: Three
- Stories: 3
- Patio & porch: Deck
- Pool features: Community
Details
- Additional structures: Above Grade, Below Grade
- Parcel number: 24010,020,0870
- Zoning: R4
- Special conditions: Standard
Construction
Type & style
- Home type: Townhouse
- Architectural style: Contemporary
- Property subtype: Townhouse
Materials
- T-1-11
- Foundation: Block
- Roof: Shingle
Condition
- New construction: No
- Year built: 1981
Utilities & green energy
- Sewer: Public Sewer
- Water: Public
Community & HOA
Community
- Condo and coop fee: $420 monthly
- Subdivision: Aaron Village
HOA
- Has HOA: No
- Amenities included: Bike Trail, Jogging Path, Pool, Tennis Court(s)
- Services included: Common Area Maintenance, Maintenance Structure, Insurance, Maintenance Grounds, Pool(s), Snow Removal, Trash
- HOA name: Continental Real Estate
Location
- Region: State College
- Municipality: FERGUSON TWP
Financial & listing details
- Price per square foot: $115/sqft
- Tax assessed value: $62,940
- Annual tax amount: $3,850
- Date on market: 12/6/2024
- Listing agreement: Exclusive Right To Sell
- Inclusions: All Appliances & All Furniture
- Ownership: Condominium
Price history
| Date | Event | Price |
|---|---|---|
| 1/17/2025 | Sold | $280,000-6.4%$115/sqft |
Source:  Bright MLS #PACE2512596 Report a problem Bright MLS #PACE2512596 Report a problem | ||
| 12/16/2024 | Pending sale | $299,000$123/sqft |
Source: Bright MLS #PACE2512596 Report a problem | ||
| 12/6/2024 | Listed for sale | $299,000+39.1%$123/sqft |
Source: Bright MLS #PACE2512596 Report a problem | ||
| 2/27/2015 | Listing removed | $1,600$1/sqft |
Source: Zillow Rental Network Report a problem | ||
| 2/14/2015 | Listed for rent | $1,600$1/sqft |
Source: Zillow Rental Network Report a problem | ||
| 7/9/2014 | Sold | $215,000-2.2%$88/sqft |
Source: Public Record Report a problem | ||
| 5/17/2014 | Price change | $219,900-2.3%$90/sqft |
Source: Keller Williams - State College #41515 Report a problem | ||
| 4/28/2014 | Listed for sale | $225,000+15.4%$92/sqft |
Source: Keller Williams - State College #41515 Report a problem | ||
| 10/16/2012 | Sold | $195,000$80/sqft |
Source: Public Record Report a problem | ||
Public tax history
| Year | Property taxes | Tax assessment |
|---|---|---|
| 2024 | $3,851 +2.2% | $62,940 |
| 2023 | $3,768 +6.2% | $62,940 |
| 2022 | $3,547 | $62,940 |
| 2021 | $3,547 +16% | -- |
| 2020 | $3,056 +0% | $62,940 |
| 2019 | $3,055 +7.4% | $62,940 |
| 2018 | $2,845 | $62,940 |
| 2017 | -- | $62,940 |
| 2016 | -- | $62,940 |
| 2015 | -- | $62,940 +28.7% |
| 2014 | -- | $48,900 |
| 2013 | -- | $48,900 |
| 2012 | -- | $48,900 |
| 2011 | -- | $48,900 |
| 2010 | -- | $48,900 |
| 2009 | -- | $48,900 |
| 2006 | -- | $48,900 |
| 2005 | -- | $48,900 |
| 2004 | -- | $48,900 |
| 2003 | -- | $48,900 |
| 2002 | -- | $48,900 |
| 2000 | -- | $48,900 |
Find assessor info on the county website
Neighborhood: Park Forest Village
Nearby homes
- $378,5004 bd3 ba1.6k sqft868 W Aaron Dr, State College, PA 16803Off Market

- $349,2003 bd4 ba2.4k sqft872 W Aaron Dr, State College, PA 16803Off Market
- $323,6003 bd3 ba1.9k sqft874 W Aaron Dr, State College, PA 16803Off Market

- $356,6004 bd4 ba2k sqft866 W Aaron Dr, State College, PA 16803Off Market
- $346,5004 bd3 ba2.4k sqft876 W Aaron Dr, State College, PA 16803Sold
- $344,1003 bd3 ba2.4k sqft864 W Aaron Dr, State College, PA 16803Off Market
- $402,2003 bd3 ba1.7k sqft878 W Aaron Dr, State College, PA 16803Off Market
- $373,5005 bd4 ba2.1k sqft862 W Aaron Dr, State College, PA 16803Off Market
Nearby schools
GreatSchools rating
- 7/10Park Forest El SchoolGrades: K-5Distance: 1.4 mi
- 9/10Park Forest Middle SchoolGrades: 6-8Distance: 1.4 mi
- 10/10State College Area High SchoolGrades: 8-12Distance: 2.5 mi
Schools provided by the listing agent
- District: State College Area
Source: Bright MLS. This data may not be complete. We recommend contacting the local school district to confirm school assignments for this home.


Get pre-qualified for a loan
At Zillow Home Loans, we can pre-qualify you in as little as 5 minutes with no impact to your credit score.An equal housing lender. NMLS #10287.
Nearby cities
Nearby neighborhoods
Nearby zip codes
Other State College Topics
