Skip main navigation
Pending inspection
  • Listed by: RE/MAX Northwest • Rae Anne Toth
    $429,000

    870 W Lost Lake Road, Shelton, WA 98584

    3beds
    1,720sqft
    Manufactured Home, Manufactured On Land
    Built in 1969
    0.42 Acres Lot
    $427,700 Zestimate®
    $249/sqft
    $-- HOA

    What's special

    Peekaboo lake viewsDedicated rv parkingSpacious kitchenOutdoor generatorSecondary prep sinkCircular drivewayPrivate covered hot tub
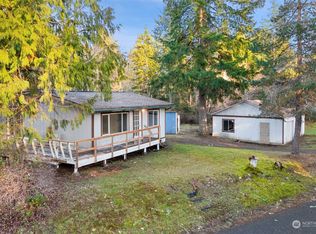
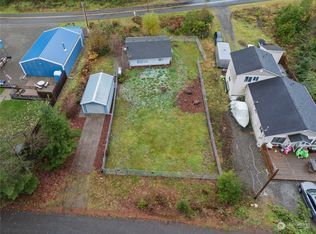
    Welcome to affordable lake living at beautiful Lost Lake! Enjoy peekaboo lake views with the public boat launch just a short stroll away, giving you easy access to boating, fishing, kayaking, paddleboarding, and year-round recreation, without the premium price of waterfront ownership. Bring your boat, RV, and all your lake toys, then come home to relax in the private covered hot tub. This beautifully updated 3-bedroom, 2.5-bath home sits on two parcels, offering room to garden, entertain, or simply enjoy the extra space. The circular driveway and dedicated RV parking provide plenty of room for vehicles and guests, The spacious kitchen is designed for those who love to cook and entertain, featuring an impressive island with abundant prep space, seating for casual dining, and a secondary prep sink that allows two people to work comfortably in the kitchen at the same time. The impressive 1,900-square-foot shop is a standout feature, complete with an auto service pit, dedicated retreat cave, loft storage, and abundant space for projects, vehicles, hobbies, home business or recreational toys. An outdoor generator adds extra convenience and peace of mind. Whether you're enjoying your morning coffee with a peekaboo lake view, spending the day on Lost Lake, or relaxing under the stars, this property offers the perfect blend of comfort, flexibility, and the Pacific Northwest lake lifestyle all at an exceptional value.
    26 days
    |
    405
    |
    26
    |

    Likely to sell faster than

    Zillow last checked:

    Listing updated:

    Listed by:

    Rae Anne Toth,

    RE/MAX Northwest

    Source: NWMLS as distributed by MLS GRID,MLS#: 2558015MLS Logo

      Facts & features

      Interior

      Bedrooms & bathrooms
      • Bedrooms: 3
      • Bathrooms: 2
      • Full bathrooms: 1
      • 3/4 bathrooms: 1
      • Main level bathrooms: 2
      • Main level bedrooms: 3
      Primary bedroom
      • Level: Main
      Bedroom
      • Level: Main
      Bedroom
      • Level: Main
      Bathroom full
      • Level: Main
      Bathroom three quarter
      • Level: Main
      Dining room
      • Level: Main
      Entry hall
      • Level: Main
      Great room
      • Level: Main
      Kitchen with eating space
      • Level: Main
      Utility room
      • Level: Main
      Heating
      • Fireplace, Forced Air, Heat Pump, Electric, Propane
      Cooling
      • Heat Pump
      Appliances
      • Included: Dishwasher, Microwave, Refrigerator, Stove(s)/Range(s), Dishwasher(s), Microwave(s), Refrigerator(s), Water Heater: Electric, Water Heater Location: Bathroom
      Features
      • Bath Off Primary, Ceiling Fan(s), Dining Room
      • Flooring: Concrete, Laminate, Vinyl, Carpet
      • Doors: French Doors
      • Windows: Dbl Pane/Storm Window, Skylight(s)
      • Basement: None
      • Number of fireplaces: 1
      • Fireplace features: Gas, Main Level: 1, Fireplace
      Interior area
      • Total structure area: 1,720
      • Total interior livable area: 1,720 sqft

      Property

      Parking
      • Total spaces: 6
      • Parking features: Driveway, Detached Garage, RV Parking
      • Has garage: Yes
      • Covered spaces: 6
      Features
      • Levels: One
      • Stories: 1
      • Entry location: Main
      • Patio & porch: Bath Off Primary, Ceiling Fan(s), Dbl Pane/Storm Window, Dining Room, Fireplace, French Doors, Hot Tub/Spa, Skylight(s), Walk-In Closet(s), Water Heater, Wired for Generator
      • Has spa: Yes
      • Spa features: Indoor
      • Has view: Yes
      • View description: Lake, Territorial
      • Has water view: Yes
      • Water view: Lake
      Lot
      • Size: 0.42 Acres
      • Features: Dead End Street, Paved, Cable TV, Deck, Fenced-Partially, High Speed Internet, Hot Tub/Spa, Outbuildings, Propane, RV Parking, Shop
      • Topography: Level,Partial Slope
      Details
      • Parcel number: 519015103002
      • Zoning: RR5
      • Zoning description: Jurisdiction: County
      • Special conditions: Standard
      • Other equipment: Wired for Generator

      Construction

      Type & style
      • Home type: MobileManufactured
      • Architectural style: Manuf-Double Wide
      • Property subtype: Manufactured Home, Manufactured On Land
      Materials
      • Cement Planked, Cement Plank
      • Foundation: Poured Concrete, Slab
      • Roof: Composition
      Condition
      • Year built: 1969

      Utilities & green energy

      • Electric: Company: Mason County PUD #3
      • Sewer: Septic Tank, Company: Septic
      • Water: Shared Well, Company: Shared Well
      • Utilities for property: Dish, Century Link

      Community & HOA

      Community
      • Features: Boat Launch
      • Subdivision: Lost Lake
      Location
      • Region: Shelton

      Financial & listing details

      • Price per square foot: $249/sqft
      • Tax assessed value: $241,240
      • Annual tax amount: $310
      • Date on market: 7/29/2026
      • Cumulative days on market: 21 days
      • Listing terms: Conventional,FHA,VA Loan
      • Inclusions: Dishwasher(s), Microwave(s), Refrigerator(s), Stove(s)/Range(s)
      • Body type: Double Wide

        Estimated market value

        $427,700

        $406,000 - $449,000

        $2,387/mo

        Price history

        DateEventPrice
        7/30/2026Pending sale$429,000$249/sqft
        Source: NWMLS as distributed by MLS GRID #2558015 Report a problem
        7/23/2026Listed for sale$429,000+2.2%$249/sqft
        Source: NWMLS as distributed by MLS GRID #2558015 Report a problem
        10/17/2023Listing removed--
        Source: John L Scott Real Estate Report a problem
        8/23/2023Listed for sale$419,950$244/sqft
        Source: John L Scott Real Estate #2154161 Report a problem

        Public tax history

        YearProperty taxesTax assessment
        2025$310 +6%$241,240 +3.5%
        2024$293 +2.6%$233,015 -9.7%
        2023$286 -42.6%$258,125 +7.3%
        2022$497 -2.8%$240,615 +23.1%
        2021$512 +44.8%$195,415 +17.1%
        2020$353 -7.6%$166,925 +48.4%
        2018$382 -76.8%$112,510
        2017$1,645 -6.4%$112,510 +13.3%
        2016$1,757 +31.5%$99,305 +3.5%
        2015$1,337 +4.5%$95,990 -2.2%
        2014$1,279 $98,180 +15%
        2013$1,279 $85,380 -19.6%
        2012-- $106,150 +655%
        2011-- $14,060 -78.9%
        2010-- $66,640
        Find assessor info on the county website

        Monthly payment

        Estimated monthly payment$1,822
        All calculations are estimates and provided by Zillow, Inc. for informational purposes only. Actual amounts may vary.
        HOA fees may include property taxes on listings classified as Co-Ops. Contact the listing agent and/or owner for fee details.
        See how much you could borrow to make a competitive offer.

        Climate risks

        Neighborhood: 98584

        Getting around

        0 / 100
        Car-Dependent
        21 / 100
        Somewhat Bikeable

        Nearby schools

        GreatSchools rating
        Schools provided by the listing agent
        • High: Shelton High

        Source: NWMLS as distributed by MLS GRID. This data may not be complete. We recommend contacting the local school district to confirm school assignments for this home.

        A local agent can set up tours, give advice and negotiate with sellers.

        A local lender can help you make sure your offer is ready when you are.

        Browse local experts

        Similar homes