Your search ends here in Lakes of Aurora!
Welcome to this stunning 6-bedroom, 5-bath colonial in one of Aurora’s most sought-after communities. Offering over 5,700 sq ft of finished living space—including a fully renovated walk-out basement—this home is the perfect balance of elegance, comfort, and modern convenience.
Inside, the main level shines with new refinished hardwood floors (2022), a sun-filled family room with soaring ceilings and a cozy gas fireplace, and a chef’s kitchen featuring granite counters, a large island, abundant cabinetry, and all appliances included. Step out to the brand-new deck (2025)—ready for summer entertaining.
Also on the first floor: a formal dining room, private office, living room, and a bedroom with its own full bath—ideal for in-laws, guests, or single-floor living. A second full bath plus a mudroom with laundry hookups add even more flexibility.
The finished walk-out basement is a retreat of its own: a 6th bedroom, full bath, fitness room, media/bonus room with projector & screen, plus a second laundry area with washer/dryer, refrigerator, oven, microwave, and sink—all included.
Upstairs, discover four spacious bedrooms, highlighted by the luxurious primary suite with walk-in closet, dual vanity, soaking jet tub, and separate shower. Fresh paint (2025) and brand-new carpet (2025) make the entire upstairs move-in ready.
Set on a private half-acre lot with professional landscaping (2025), mature trees, and a backyard firepit, this home also sits right across from the community pool and courts. A 3-car garage, 1-year HSA Home Warranty, newer hot water tank (2021), and oversized furnace/AC (2019) add peace of mind. Bonus: no point-of-sale inspection required in Aurora!
Conveniently located near shopping, dining, and recreation with full access to Lakes of Aurora amenities, this home truly has it all. Don’t wait—schedule your private showing today!
Closed
$729,000
870 W Parkway Blvd, Aurora, OH 44202
6beds
5,742sqft
Single Family Residence
Built in 2000
0.49 Acres Lot
$770,300 Zestimate®
$127/sqft
$6,130 Estimated rent
Home value
$770,300
$624,000 - $947,000
$6,130/mo
Zestimate® history
Owner options
List your home for rent
$6,130/mo
Rent Zestimate®
Find your next renter with Zillow Rental Manager. Plus, with online applications, you can quickly screen prospective tenants – for free.
$6,130/mo
Rent Zestimate®
Refinance and save
$5,161/mo
Est. payment
Refinancing to a lower rate could help reduce your monthly payments and save thousands over the life of the loan.
$5,161/mo
Est. payment
Explore your selling options
Work with a Zillow partner agent
Leverage their expertise and Zillow's premium Showcase listings to get your home seen by more buyers.
Get startedList with your own agent
Get your home in front of millions of buyers by listing it on Zillow.
Learn how to do itSell it yourself
Take full control of how buyers see your home on Zillow by listing For Sale by Owner (FSBO).
List your homeWhat's special
Large islandPrivate officeFitness roomFinished walk-out basementFully renovated walk-out basementBrand-new deckLuxurious primary suite
Zillow last checked:
Listing updated:
Listed by:
Stephanie M Sonego 440-554-7712 StephanieMcFearin@HowardHanna.com,
Howard Hanna,
Brian L McFearin 440-343-4299,
Howard Hanna
Bought with:
Alex Tench, 2018000075
Keller Williams Chervenic Rlty
Source: MLS Now,MLS#: 5146630Originating MLS: Akron Cleveland Association of REALTORS
Facts & features
Interior
Bedrooms & bathrooms
- Bedrooms: 6
- Bathrooms: 5
- Full bathrooms: 5
- Main level bathrooms: 2
- Main level bedrooms: 1
Primary bedroom
- Description: Brand new carpet,Flooring: Carpet
- Features: High Ceilings, Walk-In Closet(s), Window Treatments
- Level: Second
- Dimensions: 19.00 x 23.00
Bedroom
- Description: 6th bedroom and located in the basement,Flooring: Carpet
- Level: Basement
- Dimensions: 13 x 12
Bedroom
- Description: First floor bedroom,Flooring: Hardwood
- Features: Window Treatments
- Level: First
- Dimensions: 13.00 x 115.00
Bedroom
- Description: Brand new carpet,Flooring: Carpet
- Features: Window Treatments
- Level: Second
- Dimensions: 14.00 x 11.00
Bedroom
- Description: Brand new carpet,Flooring: Carpet
- Features: Window Treatments
- Level: Second
- Dimensions: 13.00 x 11.00
Bedroom
- Description: Brand new carpet,Flooring: Carpet
- Features: Window Treatments
- Level: Second
- Dimensions: 13.00 x 11.00
Bathroom
- Description: Full bathroom on first floor
- Level: First
- Dimensions: 7.6 x 5.1
Bathroom
- Level: Second
- Dimensions: 10.5 x 7.1
Bathroom
- Level: Basement
- Dimensions: 9.3 x 6.1
Dining room
- Description: Newer hardwood floors,Flooring: Hardwood
- Features: Window Treatments
- Level: First
- Dimensions: 13.00 x 14.00
Entry foyer
- Description: Flooring: Hardwood,Wood
- Features: Window Treatments
- Level: First
- Dimensions: 8.00 x 20.00
Exercise room
- Description: Flooring: Hardwood
- Features: Window Treatments
- Level: Basement
- Dimensions: 12.00 x 14.00
Family room
- Description: Newer hardwood floors with gas fireplace,Flooring: Hardwood,Wood
- Features: Fireplace, High Ceilings, Window Treatments
- Level: First
- Dimensions: 18.00 x 21.00
Kitchen
- Description: Kitchen Island. Granite Countertops. All appliances stay. Walk out to the deck.,Flooring: Hardwood,Wood
- Features: Granite Counters, High Ceilings, Window Treatments
- Level: First
- Dimensions: 20.00 x 20.00
Laundry
- Description: Newer washer and dryer stays. Second kitchen - fridge, microwave and oven stays.
- Level: Basement
- Dimensions: 15.2 x 14.1
Living room
- Description: Flooring: Hardwood
- Features: Window Treatments
- Level: First
- Dimensions: 16.00 x 15.00
Media room
- Description: Projector and screen stays,Flooring: Carpet
- Level: Basement
- Dimensions: 15.00 x 27.00
Mud room
- Description: Washer and dryer hook up on first floor and leading out to the 3 car attached garage
- Level: First
- Dimensions: 7.6 x 6.1
Office
- Description: Flooring: Hardwood
- Features: Window Treatments
- Level: First
- Dimensions: 15.00 x 11.00
Recreation
- Description: Walk out basement,Flooring: Carpet
- Features: Window Treatments
- Level: Basement
- Dimensions: 32.00 x 17.00
Heating
- Forced Air, Gas
Cooling
- Central Air, Ceiling Fan(s)
Appliances
- Included: Built-In Oven, Cooktop, Dryer, Dishwasher, Disposal, Microwave, Range, Refrigerator, Washer
- Laundry: In Basement, Main Level, Laundry Room
Features
- Built-in Features, Ceiling Fan(s), Granite Counters, High Ceilings, In-Law Floorplan, Kitchen Island, Pantry, Recessed Lighting, Walk-In Closet(s), Jetted Tub
- Basement: Full,Finished,Walk-Out Access
- Number of fireplaces: 1
- Fireplace features: Gas
Interior area
- Total structure area: 5,742
- Total interior livable area: 5,742 sqft
- Finished area above ground: 3,702
- Finished area below ground: 2,040
Property
Parking
- Parking features: Attached, Electricity, Garage, Garage Door Opener, Paved, Garage Faces Side
- Attached garage spaces: 3
Accessibility
- Accessibility features: None
Features
- Levels: Two
- Stories: 2
- Patio & porch: Deck, Patio
- Pool features: Community
- Has view: Yes
- View description: Park/Greenbelt, Trees/Woods
Lot
- Size: 0.49 Acres
- Features: Wooded
Details
- Parcel number: 030040000026029
Construction
Type & style
- Home type: SingleFamily
- Architectural style: Colonial,Conventional
- Property subtype: Single Family Residence
Materials
- Brick, Vinyl Siding
- Roof: Asphalt,Fiberglass
Condition
- Year built: 2000
Details
- Warranty included: Yes
Utilities & green energy
- Sewer: Public Sewer
- Water: Public
Community & HOA
Community
- Features: Clubhouse, Fitness Center, Fitness, Lake, Playground, Shopping, Sidewalks, Tennis Court(s), Pool
- Security: Smoke Detector(s)
- Subdivision: Lakes Aurora
HOA
- Has HOA: Yes
- Services included: Association Management, Common Area Maintenance, Pool(s), Recreation Facilities
- HOA fee: $450 annually
- HOA name: Lakes Of Aurora
Location
- Region: Aurora
Financial & listing details
- Price per square foot: $127/sqft
- Tax assessed value: $585,100
- Annual tax amount: $9,155
- Date on market: 8/8/2025
- Cumulative days on market: 88 days
- Listing agreement: Exclusive Right To Sell
- Listing terms: Cash,Conventional,FHA,VA Loan
Price history
| Date | Event | Price |
|---|---|---|
| 11/5/2025 | Sold | $729,000$127/sqft |
Source: Public Record Report a problem | ||
| 9/6/2025 | Contingent | $729,000$127/sqft |
Source: MLS Now #5146630 Report a problem | ||
| 8/8/2025 | Listed for sale | $729,000+53.5%$127/sqft |
Source: MLS Now #5146630 Report a problem | ||
| 8/2/2010 | Sold | $475,000-5%$83/sqft |
Source: Public Record Report a problem | ||
| 2/18/2010 | Listed for sale | $500,000+20.7%$87/sqft |
Source: RE/MAX Traditions #3101941 Report a problem | ||
| 4/14/2003 | Sold | $414,100+12.7%$72/sqft |
Source: MLS Now #1218063 Report a problem | ||
| 10/25/2000 | Sold | $367,500$64/sqft |
Source: Public Record Report a problem | ||
Public tax history
| Year | Property taxes | Tax assessment |
|---|---|---|
| 2025 | $9,320 +1.8% | $204,790 |
| 2024 | $9,155 +3.3% | $204,790 +26.9% |
| 2023 | $8,863 +10.3% | $161,420 |
| 2022 | $8,035 -0.8% | $161,420 |
| 2021 | $8,103 +4.8% | $161,420 +12.1% |
| 2020 | $7,730 -0.6% | $144,030 |
| 2019 | $7,776 -8.7% | $144,030 +10.9% |
| 2018 | $8,515 +10% | $129,820 |
| 2017 | $7,741 +11.2% | $129,820 |
| 2016 | $6,962 -7.2% | $129,820 |
| 2015 | $7,501 +0.3% | $129,820 +2.3% |
| 2014 | $7,478 +5.2% | $126,840 |
| 2013 | $7,106 +0.3% | $126,840 |
| 2012 | $7,084 +9.7% | $126,840 -2.6% |
| 2011 | $6,458 +0.7% | $130,200 |
| 2010 | $6,411 +0.3% | $130,200 |
| 2009 | $6,394 | $130,200 |
| 2008 | $6,394 +13.8% | $130,200 |
| 2005 | $5,618 +1.9% | -- |
| 2004 | $5,515 +2.4% | -- |
| 2003 | $5,386 +12.7% | -- |
| 2002 | $4,778 -47.5% | -- |
| 2001 | $9,093 +412.3% | -- |
| 2000 | $1,775 -5.4% | -- |
| 1999 | $1,876 | -- |
Find assessor info on the county website
Neighborhood: 44202
Nearby homes
- $773,2005 bd5 ba4.6k sqft880 W Parkway Blvd, Aurora, OH 44202Off Market
- $693,4005 bd3 ba3.3k sqft890 W Parkway Blvd, Aurora, OH 44202Off Market

- $411,1003 bd3 ba1.6k sqft124 Kensington Ct, Aurora, OH 44202Off Market

- $350,0002 bd2 ba1.4k sqft118 Kensington Ct, Aurora, OH 44202For Sale
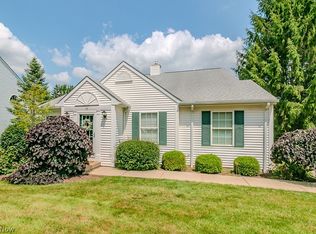
- $425,2003 bd3 ba1.7k sqft130 Kensington Ct, Aurora, OH 44202Off Market
- $347,4002 bd2 ba1.8k sqft1142 Dorset Ct, Aurora, OH 44202Off Market
- $616,2004 bd4 ba4.6k sqft900 W Parkway Blvd, Aurora, OH 44202Off Market
- $418,0003 bd4 ba1.9k sqft112 Kensington Ct, Aurora, OH 44202Off Market
Nearby schools
GreatSchools rating
- 8/10Leighton Elementary SchoolGrades: 3-5Distance: 1.7 mi
- 9/10Harmon Middle SchoolGrades: 6-8Distance: 1.4 mi
- 9/10Aurora High SchoolGrades: 9-12Distance: 1.4 mi
Schools provided by the listing agent
- District: Aurora CSD - 6701
Source: MLS Now. This data may not be complete. We recommend contacting the local school district to confirm school assignments for this home.
Get a cash offer in 3 minutes
Find out how much your home could sell for in as little as 3 minutes with a no-obligation cash offer.
Estimated market value
$770,300
Get a cash offer in 3 minutes
Find out how much your home could sell for in as little as 3 minutes with a no-obligation cash offer.
Estimated market value
$770,300
- Ohio
- Portage County
- Aurora
- 44202
- 870 W Parkway Blvd
Nearby cities
Nearby zip codes
Other Aurora Topics
