Welcome to 870 White River Drive, a rare opportunity to own a beautiful home in the heart of Prosper's prestigious and highly sought-after community of Lakes of La Cima. Perfectly situated on a quiet, established street with mature landscaping and exceptional curb appeal, this spacious residence offers the charm and warmth of classic Texas living with room for personalization and modern updates to make it truly your own.
Step inside to find an expansive floor plan with soaring ceilings, generous living spaces, and natural light flowing throughout. This home features 5 spacious bedrooms, 3.5 bathrooms, formal dining, and formal living —ideal for family living and entertaining alike. The open-concept kitchen overlooks the living area and offers ample cabinetry, a center island, and a walk-in pantry—ready to be reimagined into your dream chef’s kitchen.
The oversized primary suite is located on the main floor and offers a peaceful retreat with a large bathroom, separate vanities, a jetted tub, and a walk-in closet. Upstairs, you'll find a massive bonus room with an ensuite bathroom that can be used as the 5th bedroom.
Enjoy the serenity of a well-sized backyard with covered patio—perfect for weekend relaxation or entertaining under Texas skies. The 3-car garage adds convenience and storage options.
Located in the award-winning Prosper ISD, this home offers access to top-rated schools, scenic parks, walking trails, and a strong sense of community. Lakes of La Cima provides the best of both tranquility and convenience, just minutes from shopping, dining, and the expanding Dallas North Tollway corridor. This gorgeous home is only a 4 minute walk from R. Steve Folsom Elementary! The amenities do include 2 pools for subdivision use.
With a premier location and limitless potential, this home presents a truly special chance to invest in Prosper’s bright future. Come envision the possibilities—your next chapter begins here.
Sold
Price Unknown
870 White River Dr, Prosper, TX 75078
5beds
3,168sqft
Single Family Residence
Built in 2011
0.26 Acres Lot
$601,800 Zestimate®
$--/sqft
$3,768 Estimated rent
Home value
$601,800
$572,000 - $638,000
$3,768/mo
Zestimate® history
Owner options
List your home for rent
$3,768/mo
Rent Zestimate®
Find your next renter with Zillow Rental Manager. Plus, with online applications, you can quickly screen prospective tenants – for free.
$3,768/mo
Rent Zestimate®
Refinance and save
$238/mo
Est. payment
Refinancing to a lower rate could help reduce your monthly payments and save thousands over the life of the loan.
$238/mo
Est. payment
Explore your selling options
Work with a Zillow partner agent
Leverage their expertise and Zillow's premium Showcase listings to get your home seen by more buyers.
Get startedList with your own agent
Get your home in front of millions of buyers by listing it on Zillow.
Learn how to do itSell it yourself
Take full control of how buyers see your home on Zillow by listing For Sale by Owner (FSBO).
List your homeWhat's special
Natural light flowing throughoutGenerous living spacesExceptional curb appealFormal livingExpansive floor planFormal diningJetted tub
Zillow last checked:
Listing updated:
Listed by:
Cheri Chavez 0446117 214-282-6241,
Coldwell Banker Apex, REALTORS 972-208-8797
Bought with:
Tiffany Yost
RE/MAX Cross Country
Source: NTREIS,MLS#: 21144604
Facts & features
Interior
Bedrooms & bathrooms
- Bedrooms: 5
- Bathrooms: 4
- Full bathrooms: 3
- 1/2 bathrooms: 1
Primary bedroom
- Features: Built-in Features, Ceiling Fan(s), Dual Sinks, Double Vanity, En Suite Bathroom, Jetted Tub, Sitting Area in Primary, Separate Shower, Walk-In Closet(s)
- Level: First
- Dimensions: 14 x 24
Bedroom
- Level: First
- Dimensions: 13 x 10
Bedroom
- Level: First
- Dimensions: 11 x 12
Bedroom
- Features: Ceiling Fan(s), En Suite Bathroom
- Level: Second
- Dimensions: 19 x 11
Breakfast room nook
- Level: First
- Dimensions: 7 x 8
Dining room
- Level: First
- Dimensions: 12 x 13
Family room
- Level: First
- Dimensions: 11 x 12
Kitchen
- Features: Built-in Features, Butler's Pantry, Dual Sinks, Eat-in Kitchen, Granite Counters, Kitchen Island, Walk-In Pantry
- Level: First
- Dimensions: 16 x 12
Laundry
- Level: First
- Dimensions: 7 x 6
Living room
- Features: Ceiling Fan(s), Fireplace
- Level: First
- Dimensions: 21 x 18
Office
- Level: First
- Dimensions: 10 x 12
Heating
- Central, Natural Gas
Cooling
- Central Air, Ceiling Fan(s), Electric
Appliances
- Included: Dishwasher, Disposal, Gas Oven, Gas Range, Microwave
Features
- Built-in Features, Chandelier, Decorative/Designer Lighting Fixtures, Eat-in Kitchen, Granite Counters, Kitchen Island, Walk-In Closet(s)
- Flooring: Carpet, Ceramic Tile, Wood
- Has basement: No
- Number of fireplaces: 1
- Fireplace features: Gas Log, Living Room
Interior area
- Total interior livable area: 3,168 sqft
Property
Parking
- Total spaces: 3
- Parking features: Concrete, Door-Multi, Garage Faces Front, Garage, Garage Door Opener, Lighted, Garage Faces Side
- Attached garage spaces: 3
Features
- Levels: One and One Half
- Stories: 1.5
- Patio & porch: Covered
- Exterior features: Lighting, Rain Gutters
- Pool features: None
- Fencing: Back Yard,Wood
Lot
- Size: 0.26 Acres
- Features: Back Yard, Backs to Greenbelt/Park, Interior Lot, Lawn, Landscaped, Subdivision, Sprinkler System, Few Trees
Details
- Parcel number: R876603101301
Construction
Type & style
- Home type: SingleFamily
- Architectural style: Traditional,Detached
- Property subtype: Single Family Residence
Materials
- Brick
- Foundation: Slab
- Roof: Composition
Condition
- Year built: 2011
Utilities & green energy
- Sewer: Public Sewer
- Water: Public
- Utilities for property: Natural Gas Available, Sewer Available, Separate Meters, Water Available
Community & HOA
Community
- Features: Curbs, Sidewalks
- Security: Security System Leased
- Subdivision: Lakes Of La Cima Ph Three
HOA
- Has HOA: Yes
- Services included: All Facilities
- HOA fee: $238 quarterly
- HOA name: First Service Residential
- HOA phone: 214-871-9700
Location
- Region: Prosper
Financial & listing details
- Tax assessed value: $694,765
- Annual tax amount: $11,258
- Date on market: 1/8/2026
- Cumulative days on market: 84 days
- Listing terms: Cash,Conventional,FHA,VA Loan
Price history
| Date | Event | Price |
|---|---|---|
| 4/30/2026 | Sold | -- |
Source: NTREIS #21144604 Report a problem | ||
| 4/11/2026 | Pending sale | $629,900$199/sqft |
Source: NTREIS #21144604 Report a problem | ||
| 4/2/2026 | Contingent | $629,900$199/sqft |
Source: NTREIS #21144604 Report a problem | ||
| 2/8/2026 | Listed for sale | $629,900-2.3%$199/sqft |
Source: NTREIS #21144604 Report a problem | ||
| 1/29/2026 | Contingent | $645,000$204/sqft |
Source: NTREIS #21144604 Report a problem | ||
| 1/8/2026 | Price change | $645,000-0.8%$204/sqft |
Source: NTREIS #21144604 Report a problem | ||
| 9/11/2025 | Price change | $650,000-5.8%$205/sqft |
Source: NTREIS #20972018 Report a problem | ||
| 8/12/2025 | Price change | $690,000-1.4%$218/sqft |
Source: NTREIS #20972018 Report a problem | ||
| 7/25/2025 | Listed for sale | $700,000+132.6%$221/sqft |
Source: NTREIS #20972018 Report a problem | ||
| 9/14/2011 | Sold | -- |
Source: Agent Provided Report a problem | ||
| 6/21/2011 | Listed for sale | $300,989$95/sqft |
Source: Gallery Custom Homes Report a problem | ||
Public tax history
| Year | Property taxes | Tax assessment |
|---|---|---|
| 2025 | $4,890 -20.4% | $622,053 +10% |
| 2024 | $6,139 +0.5% | $565,503 +10% |
| 2023 | $6,110 -24.7% | $514,094 +10% |
| 2022 | $8,109 | $467,358 +10% |
| 2021 | $8,109 | $424,871 +6.9% |
| 2020 | $8,109 -10% | $397,289 -3.6% |
| 2019 | $9,013 -0.1% | $412,008 +4.3% |
| 2018 | $9,023 +2.3% | $395,000 -2.9% |
| 2017 | $8,817 | $406,778 +7% |
| 2016 | $8,817 +13.6% | $380,000 +1.3% |
| 2015 | $7,759 | $375,000 +16.8% |
| 2014 | $7,759 | $321,000 +9.6% |
| 2013 | -- | $293,000 +1.5% |
| 2012 | -- | $288,607 +555.9% |
| 2011 | -- | $44,000 -2.2% |
| 2010 | -- | $45,000 |
| 2009 | -- | $45,000 -21.1% |
| 2008 | -- | $57,000 -6.2% |
| 2007 | -- | $60,750 +15.4% |
| 2006 | -- | $52,650 |
Find assessor info on the county website
Neighborhood: Lakes of La Cima
Nearby homes
- $692,7004 bd4 ba3.7k sqft880 White River Dr, Prosper, TX 75078Off Market

- $726,7006 bd3 ba3.6k sqft860 White River Dr, Prosper, TX 75078Off Market
- $583,8004 bd3 ba3.1k sqft841 Buffalo Springs Dr, Prosper, TX 75078Off Market

- $775,8005 bd5 ba4.4k sqft831 Buffalo Springs Dr, Prosper, TX 75078Off Market
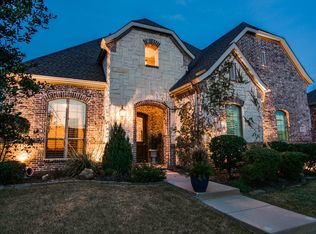
- $--4 bd4 ba4.7k sqft850 White River Dr, Prosper, TX 75078Sold
- $718,7005 bd3 ba4.3k sqft890 White River Dr, Prosper, TX 75078Off Market
- $742,1004 bd3 ba4.3k sqft871 White River Dr, Prosper, TX 75078Off Market
- $569,5004 bd3 ba2.9k sqft851 Buffalo Springs Dr, Prosper, TX 75078Off Market
Nearby schools
GreatSchools rating
- 8/10R Steve Folsom Elementary SchoolGrades: PK-5Distance: 0.1 mi
- 10/10Lorene Rogers Middle SchoolGrades: 6-8Distance: 0.6 mi
- 7/10Walnut Grove High SchoolGrades: 9-12Distance: 1.7 mi
Schools provided by the listing agent
- Elementary: R Steve Folsom
- Middle: Lorene Rogers
- High: Walnut Grove
- District: Prosper ISD
Source: NTREIS. This data may not be complete. We recommend contacting the local school district to confirm school assignments for this home.
Get a cash offer in 3 minutes
Find out how much your home could sell for in as little as 3 minutes with a no-obligation cash offer.
Estimated market value
$601,800
Get a cash offer in 3 minutes
Find out how much your home could sell for in as little as 3 minutes with a no-obligation cash offer.
Estimated market value
$601,800
- Texas
- Collin County
- Prosper
- 75078
- Lakes of La Cima
- 870 White River Dr
Nearby cities
Nearby neighborhoods
Nearby zip codes
Other Prosper Topics
