The perfect Oviedo gem is available in Foster’s Grove! Welcome to White Rose Way and this stunning home with 4-bedrooms, 3-full baths, 3-car garage and endless upgrades throughout! You will fall in love from the moment you step through the front door and into this light and bright open concept, you have your choice of formal spaces; entertain friends in style or versatile to use to suit your families needs! Follow the natural flow into the gorgeous CHEF’S KITCHEN complete with upgraded can lighting in addition to the pendant lights, stainless steel appliances (including a new dishwasher 2022), FARMHOUSE SINK, QUARTZ COUNTERS, striking TILED BACKSPLASH, walk-in pantry for ample storage and breakfast nook and bar seating for casual dining. WOOD LOOK TILE FLOORS run throughout the main living areas, including the spacious family room featuring a ceiling fan with remote and an oversized sliding glass door that accesses the covered lanai! This perfect floor plan delivers SPLIT BEDROOMS making your luxurious primary suite a true escape from the day. There is new LUXURY VINYL PLANK WOOD FLOORS, three windows that let the light pour in, must see to believe closet space and a private bath that will feel like stepping into a spa. Start and end your day with ease as this bathroom offers SPLIT VANITIES, a SOAKING TUB, corner shower with seamless glass doors and plenty of storage! Bedrooms two and three share a jack and jill bath and there is a third full bath just outside bedroom four for room to grow or perfect for hosting family and friends. The sliding glass door opens up wide for indoor/outdoor living at its finest and the 12x20 COVERED LANAI is the ideal space to relax and enjoy the day, overlooking a lush fenced backyard with no immediate rear neighbors! Other noteworthy features to consider; the HOA has approved for a door to the exterior from the laundry room, there are upgraded can lights throughout the entire home, there is a Pentair WHOLE HOME WATER FILTRATION SYSTEM, solar tint on the windows and privacy tint on doors and bathrooms, the garage has 3 110 volt circuit added, five additional outlets and epoxy floors! Enjoy easy access to local shopping, dining, lakes, Oviedo on the Park and the Oviedo Mall. In one of the most sought-after areas of Central Florida and ZONED FOR A-RATED SCHOOLS, this home has everything you could want and MORE! Call today to schedule your private showing and fall in love with your new HOME SWEET HOME!
Sold for $770,000
$770,000
870 WHITE ROSE WAY, OVIEDO, FL 32765
4beds
3,035sqft
Single Family Residence
Built in 2017
0.28 Acres Lot
$780,200 Zestimate®
$254/sqft
$3,517 Estimated rent
Home value
$780,200
$741,000 - $819,000
$3,517/mo
Zestimate® history
Owner options
List your home for rent
$3,517/mo
Rent Zestimate®
Find your next renter with Zillow Rental Manager. Plus, with online applications, you can quickly screen prospective tenants – for free.
$3,517/mo
Rent Zestimate®
Refinance and save
$5,178/mo
Est. payment
Refinancing to a lower rate could help reduce your monthly payments and save thousands over the life of the loan.
$5,178/mo
Est. payment
Explore your selling options
Work with a Zillow partner agent
Leverage their expertise and Zillow's premium Showcase listings to get your home seen by more buyers.
Get startedList with your own agent
Get your home in front of millions of buyers by listing it on Zillow.
Learn how to do itSell it yourself
Take full control of how buyers see your home on Zillow by listing For Sale by Owner (FSBO).
List your homeWhat's special
Stunning homePerfect floor planEndless upgrades throughoutFormal spacesSolar tintEpoxy floorsSplit bedrooms
Zillow last checked:
Listing updated:
Listed by:
Jenny Wemert 407-809-1193,
WEMERT GROUP REALTY LLC 407-743-8356,
Barbara Burns 407-928-1458,
WEMERT GROUP REALTY LLC
Bought with:
Emily Halpern, 3196302
COLDWELL BANKER REALTY
Source: Stellar MLS,MLS#: O6137566 Originating MLS: Orlando Regional
Originating MLS: Orlando Regional
Facts & features
Interior
Bedrooms & bathrooms
- Bedrooms: 4
- Bathrooms: 3
- Full bathrooms: 3
Rooms
- Room types: Family Room, Dining Room, Living Room
Primary bedroom
- Features: Ceiling Fan(s), En Suite Bathroom, Walk-In Closet(s)
- Level: First
- Dimensions: 18x20
Bedroom 2
- Features: Ceiling Fan(s), Jack & Jill Bathroom, Built-in Closet
- Level: First
- Dimensions: 14x11
Bedroom 3
- Features: Jack & Jill Bathroom, Built-in Closet
- Level: First
- Dimensions: 12x12
Bedroom 4
- Features: Built-in Closet
- Level: First
- Dimensions: 12x12
Primary bathroom
- Features: Split Vanities, Stone Counters, Tub with Separate Shower Stall
- Level: First
- Dimensions: 9x16
Balcony porch lanai
- Features: Ceiling Fan(s)
- Level: First
- Dimensions: 12x20
Dining room
- Level: First
- Dimensions: 12x14
Family room
- Features: Ceiling Fan(s)
- Level: First
- Dimensions: 18x25
Kitchen
- Features: Breakfast Bar, Kitchen Island, Stone Counters, Pantry
- Level: First
- Dimensions: 11x19
Laundry
- Features: Built-In Shelving
- Level: First
- Dimensions: 10x8
Living room
- Features: Ceiling Fan(s)
- Level: First
- Dimensions: 12x15
Heating
- Central
Cooling
- Central Air
Appliances
- Included: Oven, Cooktop, Dishwasher, Microwave, Range Hood, Refrigerator, Water Filtration System
- Laundry: Laundry Room
Features
- Ceiling Fan(s), Eating Space In Kitchen, High Ceilings, Kitchen/Family Room Combo, Open Floorplan, Split Bedroom, Stone Counters, Thermostat, Tray Ceiling(s), Walk-In Closet(s)
- Flooring: Carpet, Luxury Vinyl, Tile
- Doors: Sliding Doors
- Has fireplace: No
Interior area
- Total structure area: 3,984
- Total interior livable area: 3,035 sqft
Property
Parking
- Total spaces: 3
- Parking features: Driveway
- Attached garage spaces: 3
- Has uncovered spaces: Yes
- Details: Garage Dimensions: 29x21
Features
- Levels: One
- Stories: 1
- Patio & porch: Covered, Front Porch, Patio
- Exterior features: Irrigation System, Lighting, Rain Gutters, Sidewalk, Sprinkler Metered
- Fencing: Fenced
Lot
- Size: 0.28 Acres
- Dimensions: 74.13 x 130 x 108.76 x 130
- Features: Oversized Lot, Sidewalk
- Residential vegetation: Trees/Landscaped
Details
- Parcel number: 11213151900000910
- Zoning: X
- Special conditions: None
Construction
Type & style
- Home type: SingleFamily
- Architectural style: Ranch
- Property subtype: Single Family Residence
Materials
- Block, Stucco
- Foundation: Slab
- Roof: Shingle
Condition
- New construction: No
- Year built: 2017
Details
- Builder name: M/I Homes
Utilities & green energy
- Sewer: Public Sewer
- Water: Public
- Utilities for property: BB/HS Internet Available, Cable Available, Electricity Available, Water Available
Community & HOA
Community
- Features: Playground, Sidewalks
- Pet fee: $0 monthly
- Subdivision: FOSTER'S GROVE AT OVIEDO PHASE II
HOA
- Has HOA: Yes
- Services included: Maintenance Grounds
- HOA fee: $85 monthly
- HOA name: Towers Property Management, Inc.
- HOA phone: 407-730-9872
Location
- Region: Oviedo
Financial & listing details
- Price per square foot: $254/sqft
- Tax assessed value: $654,796
- Annual tax amount: $5,889
- Date on market: 9/1/2023
- Cumulative days on market: 15 days
- Listing terms: Cash,Conventional,FHA,VA Loan
- Ownership: Fee Simple
- Total actual rent: 0
- Electric utility on property: Yes
- Road surface type: Paved
Price history
| Date | Event | Price |
|---|---|---|
| 10/30/2023 | Sold | $770,000-2.5%$254/sqft |
Source:  Stellar MLS #O6137566 Report a problem Stellar MLS #O6137566 Report a problem | ||
| 9/17/2023 | Pending sale | $790,000$260/sqft |
Source: Stellar MLS #O6137566 Report a problem | ||
| 9/1/2023 | Listed for sale | $790,000+69.1%$260/sqft |
Source: Stellar MLS #O6137566 Report a problem | ||
| 4/19/2018 | Sold | $467,300$154/sqft |
Source: Public Record Report a problem | ||
Public tax history
| Year | Property taxes | Tax assessment |
|---|---|---|
| 2025 | $7,352 +5.3% | $481,212 +2.9% |
| 2024 | $6,985 +14.8% | $467,650 +10.3% |
| 2023 | $6,084 +2.7% | $423,993 +3% |
| 2022 | $5,926 +0.6% | $411,644 +3% |
| 2021 | $5,889 +0.8% | $399,654 +1.4% |
| 2020 | $5,843 +1.2% | $394,136 +2.3% |
| 2019 | $5,774 | $385,275 +450.4% |
| 2018 | $5,774 | $70,000 |
Find assessor info on the county website
Neighborhood: 32765
Nearby homes
- $1,006,3004 bd4 ba4.2k sqft864 White Rose Way, Oviedo, FL 32765Off Market
- $730,5004 bd4 ba2.9k sqft876 White Rose Way, Oviedo, FL 32765Off Market
- $639,7004 bd3 ba2.5k sqft858 White Rose Way, Oviedo, FL 32765Off Market
- $855,0004 bd4 ba4.2k sqft869 White Rose Way, Oviedo, FL 32765Sold
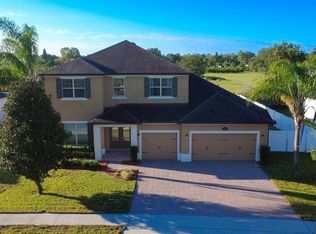
- $855,0004 bd4 ba4.2k sqft869 White Rose Way, Oviedo, FL 32765Sold
- $827,4004 bd3 ba2.9k sqft882 White Rose Way, Oviedo, FL 32765Off Market
- $862,7005 bd4 ba3.9k sqft873 White Rose Way, Oviedo, FL 32765Off Market
- $622,9004 bd3 ba2.3k sqft863 White Rose Way, Oviedo, FL 32765Off Market
Nearby schools
GreatSchools rating
- 9/10Partin Elementary SchoolGrades: PK-5Distance: 3 mi
- 9/10Jackson Heights Middle SchoolGrades: 6-8Distance: 0.8 mi
- 8/10Hagerty High SchoolGrades: 9-12Distance: 3.8 mi
Schools provided by the listing agent
- Elementary: Partin Elementary
- Middle: Jackson Heights Middle
- High: Oviedo High
Source: Stellar MLS. This data may not be complete. We recommend contacting the local school district to confirm school assignments for this home.
Get a cash offer in 3 minutes
Find out how much your home could sell for in as little as 3 minutes with a no-obligation cash offer.
Estimated market value
$780,200
Get a cash offer in 3 minutes
Find out how much your home could sell for in as little as 3 minutes with a no-obligation cash offer.
Estimated market value
$780,200
- Florida
- Seminole County
- Oviedo
- 32765
- 870 WHITE ROSE WAY
Nearby cities
Nearby zip codes
Other Oviedo Topics
