Outstanding Williamsburg Community New Home Opportunity! Prime location, premium lot and in one of the most desirable communities in Downingtown. This Traditional, Cornell Model has been well loved and upgraded with beautiful, sophisticated home finishes throughout the interior and exterior of the home including: Architectural windows, extensive carpentry, first class lighting, vaulted ceilings, hardwoods on a diagonal, custom painting, lifetime gutter guards, manicured plantings galore to name just few of the updates. The remodeled, bright gourmet Kitchen offers granite counters and back splash, 2 tiered island and a breakfast room. The main level also offers a soaring two story foyer with a turned staircase; a vaulted ceiling Family Room with walls of Architectural rounded windows, a gas fireplace with granite surround and a second staircase for convenience; a formal Living Room and Dining Room with crown molding, chair rail and decorative, rounded columns, plus wainscoting in the Dining Room; and a spacious Office/Study with French doors. The second floor Master Bedroom suite offers a sitting area, large walk in closet and crown molding; an upgraded Master Bathroom with ceramic tile flooring, double vanity, whirlpool tub and a tiled, seamless shower; three spacious bright Bedrooms with a full, tiled hall bath with double sinks. The lower level oversized, walk out, full Basement is just waiting for your finishing touches and will allow for plenty of storage. The dramatic planned details of the exterior of this home features: a professionally landscaped yard with superior trees and plants; a very large custom cedar deck with black decorative balusters, great for entertaining and relaxing; terrace stone walls, stone walkways, a peaceful sitting area in the woods; an extended driveway and parking area; and a garage entry door will only begin to describe the lifestyle the outdoors of this home has to offer you. A fabulous community with organized activities, pool, clubhouse, walking and biking trail (Struble Trail), tot lot, basketball court and park. Minutes away from major roadways, public transportation, parks, schools, shopping, and restaurants. Award winning Downingtown schools and Nationally ranked STEM Academy in PA. A must see that won't last long!
Sold for $710,000
$710,000
870 Williamsburg Blvd, Downingtown, PA 19335
4beds
3,124sqft
Single Family Residence
Built in 2001
0.45 Acres Lot
$805,700 Zestimate®
$227/sqft
$4,043 Estimated rent
Home value
$805,700
$765,000 - $846,000
$4,043/mo
Zestimate® history
Owner options
List your home for rent
$4,043/mo
Rent Zestimate®
Find your next renter with Zillow Rental Manager. Plus, with online applications, you can quickly screen prospective tenants – for free.
$4,043/mo
Rent Zestimate®
Refinance and save
$4,725/mo
Est. payment
Refinancing to a lower rate could help reduce your monthly payments and save thousands over the life of the loan.
$4,725/mo
Est. payment
Explore your selling options
Work with a Zillow partner agent
Leverage their expertise and Zillow's premium Showcase listings to get your home seen by more buyers.
Get startedList with your own agent
Get your home in front of millions of buyers by listing it on Zillow.
Learn how to do itSell it yourself
Take full control of how buyers see your home on Zillow by listing For Sale by Owner (FSBO).
List your homeWhat's special
Zillow last checked:
Listing updated:
Listed by:
Susan Murphy 484-883-0499,
Long & Foster Real Estate, Inc.,
Co-Listing Team: Mckee Kubasko Group, Co-Listing Agent: Michael E Mckee 610-247-9154,
Long & Foster Real Estate, Inc.
Bought with:
Tim Di Bernardino, RM424774
Brent Celek Real Estate, LLC
Source: Bright MLS,MLS#: PACT2047572
Facts & features
Interior
Bedrooms & bathrooms
- Bedrooms: 4
- Bathrooms: 3
- Full bathrooms: 2
- 1/2 bathrooms: 1
- Main level bathrooms: 1
Rooms
- Room types: Living Room, Dining Room, Primary Bedroom, Bedroom 2, Bedroom 3, Bedroom 4, Kitchen, Family Room, Laundry, Office, Bathroom 2, Primary Bathroom, Half Bath
Basement
- Area: 0
Heating
- Forced Air, Natural Gas
Cooling
- Central Air, Electric
Appliances
- Included: Gas Water Heater
- Laundry: Main Level, Laundry Room
Features
- 2 Story Ceilings, 9'+ Ceilings
- Flooring: Hardwood, Ceramic Tile, Carpet
- Basement: Full,Exterior Entry,Concrete,Walk-Out Access
- Has fireplace: No
Interior area
- Total structure area: 3,124
- Total interior livable area: 3,124 sqft
- Finished area above ground: 3,124
- Finished area below ground: 0
Property
Parking
- Total spaces: 10
- Parking features: Garage Faces Side, Garage Door Opener, Inside Entrance, Attached, Driveway
- Attached garage spaces: 2
- Uncovered spaces: 8
Accessibility
- Accessibility features: None
Features
- Levels: Two
- Stories: 2
- Patio & porch: Deck
- Exterior features: Lighting, Stone Retaining Walls
- Pool features: Community
Lot
- Size: 0.45 Acres
- Features: Backs to Trees, Private, Wooded
Details
- Additional structures: Above Grade, Below Grade
- Parcel number: 3306D0242
- Zoning: R-10
- Special conditions: Standard
Construction
Type & style
- Home type: SingleFamily
- Architectural style: Traditional
- Property subtype: Single Family Residence
Materials
- Stucco, Concrete
- Foundation: Concrete Perimeter
- Roof: Pitched,Shingle
Condition
- New construction: No
- Year built: 2001
Utilities & green energy
- Electric: 200+ Amp Service
- Sewer: Public Sewer
- Water: Public
Community & HOA
Community
- Features: Pool
- Subdivision: Williamsburg
HOA
- Has HOA: Yes
- HOA fee: $161 quarterly
Location
- Region: Downingtown
- Municipality: UWCHLAN TWP
Financial & listing details
- Price per square foot: $227/sqft
- Tax assessed value: $230,550
- Annual tax amount: $7,661
- Date on market: 6/23/2023
- Listing agreement: Exclusive Right To Sell
- Listing terms: Cash,Conventional,FHA,VA Loan
- Ownership: Fee Simple
Price history
| Date | Event | Price |
|---|---|---|
| 8/24/2023 | Sold | $710,000$227/sqft |
Source:  Bright MLS #PACT2047572 Report a problem Bright MLS #PACT2047572 Report a problem | ||
| 7/11/2023 | Pending sale | $710,000$227/sqft |
Source: Bright MLS #PACT2047572 Report a problem | ||
| 6/28/2023 | Contingent | $710,000$227/sqft |
Source: Bright MLS #PACT2047572 Report a problem | ||
| 6/23/2023 | Listed for sale | $710,000+30.3%$227/sqft |
Source: Bright MLS #PACT2047572 Report a problem | ||
| 7/6/2017 | Sold | $545,000-2.5%$174/sqft |
Source: Public Record Report a problem | ||
| 5/6/2017 | Pending sale | $559,000$179/sqft |
Source: Coldwell Banker Preferred - Exton Office #6971992 Report a problem | ||
| 4/28/2017 | Listed for sale | $559,000+45.2%$179/sqft |
Source: Coldwell Banker Preferred - Exton Office #6971992 Report a problem | ||
| 10/9/2001 | Sold | $385,076$123/sqft |
Source: Public Record Report a problem | ||
Public tax history
| Year | Property taxes | Tax assessment |
|---|---|---|
| 2025 | $8,372 +2.6% | $230,550 |
| 2024 | $8,157 +3.4% | $230,550 |
| 2023 | $7,892 +3% | $230,550 |
| 2022 | $7,661 +2.6% | $230,550 |
| 2021 | $7,469 +191.4% | $230,550 |
| 2020 | $2,563 -64.9% | $230,550 |
| 2019 | $7,302 | $230,550 |
| 2018 | $7,302 +9899.7% | $230,550 |
| 2017 | $73 -98.9% | $230,550 |
| 2016 | $6,873 | $230,550 |
| 2015 | $6,873 | $230,550 |
| 2014 | $6,873 | $230,550 |
| 2013 | -- | $230,550 |
| 2012 | -- | $230,550 |
| 2011 | -- | $230,550 |
| 2010 | -- | $230,550 -27.3% |
| 2009 | -- | $317,140 |
| 2008 | -- | $317,140 |
| 2007 | -- | $317,140 |
| 2006 | -- | $317,140 |
| 2005 | -- | $317,140 |
| 2004 | -- | $317,140 +1.4% |
| 2003 | -- | $312,650 +456.6% |
| 2000 | -- | $56,170 |
Find assessor info on the county website
Neighborhood: 19335
Nearby homes
- $836,5004 bd2 ba3k sqft866 Williamsburg Blvd, Downingtown, PA 19335Off Market
- $876,4004 bd2 ba3.7k sqft868 Williamsburg Blvd, Downingtown, PA 19335Off Market
- $794,5004 bd2 ba2.6k sqft872 Williamsburg Blvd, Downingtown, PA 19335Off Market
- $784,3004 bd3 ba3.4k sqft864 Williamsburg Blvd, Downingtown, PA 19335Off Market
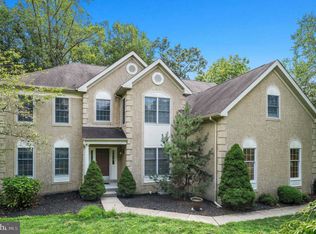
- $763,3004 bd2 ba2.8k sqft874 Williamsburg Blvd, Downingtown, PA 19335Off Market
- $924,3004 bd3 ba4.3k sqft862 Williamsburg Blvd, Downingtown, PA 19335Off Market
- $827,7004 bd2 ba4.1k sqft851 Williamsburg Blvd, Downingtown, PA 19335Off Market
- $874,3004 bd2 ba3.2k sqft853 Williamsburg Blvd, Downingtown, PA 19335Off Market
Nearby schools
GreatSchools rating
- 9/10Marsh Creek Sixth Grade CenterGrades: 6Distance: 1.6 mi
- 9/10Downingtown High School West CampusGrades: 9-12Distance: 2 mi
- 8/10East Ward El SchoolGrades: K-5Distance: 1.6 mi
Schools provided by the listing agent
- District: Downingtown Area
Source: Bright MLS. This data may not be complete. We recommend contacting the local school district to confirm school assignments for this home.
Get a cash offer in 3 minutes
Find out how much your home could sell for in as little as 3 minutes with a no-obligation cash offer.
Estimated market value
$805,700
Get a cash offer in 3 minutes
Find out how much your home could sell for in as little as 3 minutes with a no-obligation cash offer.
Estimated market value
$805,700
- Pennsylvania
- Chester County
- Downingtown
- 19335
- 870 Williamsburg Blvd
Nearby cities
Nearby zip codes
Other Downingtown Topics
