BACK ON MARKET AT NO FAULT TO SELLER, all repairs completed and move-in ready! Welcome to luxury living in the prestigious gated community of Willow Lake, nestled within the sought-after enclave of Jones Creek. This magnificent 5-bedroom home, originally crafted as a custom masterpiece, boasts an array of high-end finishes and thoughtful details that epitomize elegance and comfort.
Upon entering, you'll be greeted by the timeless charm of hardwood-look tile flooring that graces the main level, offering both durability and sophistication. The heart of the home, the kitchen, seamlessly integrates with the 2-story great room, creating an inviting space for gatherings and relaxation. Revel in the warmth of the gas fireplace while culinary delights are prepared in the gourmet kitchen, equipped with stainless steel appliances, a farmhouse sink, built-in pantry cabinetry, custom wine storage, and ample bar stool seating for four.
The owner's suite, located on the main level, is a sanctuary of indulgence featuring a vaulted ceiling, dual walk-in closets with separate sides, and a lavish owner's bath. Pamper yourself in the oversized soaking tub or rejuvenate in the walk-in shower with a rain showerhead. The water closet includes a bidet for added convenience, and a direct connection to the laundry room with a utility sink ensures effortless living.
Step outside to discover the enchanting screened-in porch, complete with a tile floor and stained wood ceiling, ideal for alfresco dining or simply unwinding in the fresh air. Connect with nature on the newly added walk-out deck, seamlessly extending your entertainment space.
The upper level offers two additional bedrooms, along with a versatile rec room perfect for a media room setup, boasting surround sound and soaring ceilings. Downstairs, the fully finished basement beckons with a cozy family room, powder room, and heated and cooled storage space. Two bedrooms and a full bath provide ample accommodation options, while the screened-in porch with a stone privacy wall offers a serene retreat, ready for a hot tub installation if desired.
Enjoy the convenience of included HOA dues, covering yard maintenance, access to the community pool, and tennis courts. With its impeccable design, premium amenities, and coveted location, this exceptional home epitomizes luxury living at its finest. Experience the epitome of refined living in Willow Lake - schedule your private tour today.
Sold for $634,900
$634,900
870 Willow Lake, Evans, GA
5beds
4,312sqft
Single Family Residence
Built in 2014
10,018 Square Feet Lot
$667,600 Zestimate®
$147/sqft
$3,363 Estimated rent
Home value
$667,600
$634,000 - $701,000
$3,363/mo
Zestimate® history
Owner options
List your home for rent
$3,363/mo
Rent Zestimate®
Find your next renter with Zillow Rental Manager. Plus, with online applications, you can quickly screen prospective tenants – for free.
$3,363/mo
Rent Zestimate®
Refinance and save
$6,113/mo
Est. payment
Refinancing to a lower rate could help reduce your monthly payments and save thousands over the life of the loan.
$6,113/mo
Est. payment
Explore your selling options
Work with a Zillow partner agent
Leverage their expertise and Zillow's premium Showcase listings to get your home seen by more buyers.
Get startedList with your own agent
Get your home in front of millions of buyers by listing it on Zillow.
Learn how to do itSell it yourself
Take full control of how buyers see your home on Zillow by listing For Sale by Owner (FSBO).
List your homeWhat's special
Zillow last checked:
Listing updated:
Listed by:
The Stone Team 706-831-3301,
Meybohm Real Estate - Wheeler
Bought with:
Naresh P Punjabi, 368453
Connect Realty, LLC
Source: Hive MLS,MLS#: 98180999 Originating MLS: REALTORS® of Greater Augusta
Originating MLS: REALTORS® of Greater AugustaFacts & features
Interior
Bedrooms & bathrooms
- Bedrooms: 5
- Bathrooms: 6
- Full bathrooms: 4
- 1/2 bathrooms: 2
Rooms
- Room types: Dining Room, Great Room, Master Bedroom, Bedroom 2, Bedroom 3, Bonus Room, Bedroom 4, Bedroom 5
Primary bedroom
- Level: Main
- Dimensions: 20 x 15
Bedroom 2
- Level: Upper
- Dimensions: 20 x 12
Bedroom 3
- Level: Upper
- Dimensions: 14 x 13
Bedroom 4
- Level: Ground
- Dimensions: 17 x 13
Bedroom 5
- Level: Ground
- Dimensions: 20 x 12
Bonus room
- Level: Upper
- Dimensions: 23 x 18
Dining room
- Level: Main
- Dimensions: 13 x 12
Great room
- Level: Main
- Dimensions: 18 x 15
Kitchen
- Level: Main
- Dimensions: 14 x 13
Heating
- Fireplace(s), Heat Pump
Cooling
- Central Air
Appliances
- Included: Vented Exhaust Fan, Built-In Microwave, Built-In Electric Oven, Range, Disposal
Features
- Walk-in Closet(s), Entrance Foyer, Blinds/Shades, Walk-In Closet(s)
- Flooring: Carpet, Ceramic Tile, Hardwood
- Basement: None
- Attic: Storage
Interior area
- Total structure area: 4,312
- Total interior livable area: 4,312 sqft
Property
Parking
- Total spaces: 2
- Parking features: Garage
Features
- Levels: Three Or More
- Patio & porch: Deck, Porch, Screened
- Fencing: Fenced
Lot
- Size: 10,018 Square Feet
- Dimensions: 40 x 184 x 107 x 128
Details
- Parcel number: 14
Construction
Type & style
- Home type: SingleFamily
- Property subtype: Single Family Residence
Materials
- Brick, Fiber Cement
- Foundation: Other
- Roof: Composition
Condition
- New construction: No
- Year built: 2014
Utilities & green energy
- Sewer: Public Sewer
- Water: Public
- Utilities for property: Cable Available
Community & HOA
Community
- Subdivision: Willow Lake @ Jones Creek
HOA
- Has HOA: Yes
- Amenities included: Pool, Street Lights, Tennis Court(s)
- HOA fee: $2,225 annually
Location
- Region: Lake Evans
Financial & listing details
- Price per square foot: $147/sqft
- Date on market: 5/1/2024
- Listing agreement: Exclusive Right To Sell
- Listing terms: Cash,Conventional,FHA,VA Loan
Price history
| Date | Event | Price |
|---|---|---|
| 6/14/2024 | Sold | $634,900+5.8%$147/sqft |
Source:  Hive MLS #98180999 Report a problem Hive MLS #98180999 Report a problem | ||
| 7/6/2022 | Sold | $600,000$139/sqft |
Source: Hive MLS #98165742 Report a problem | ||
Public tax history
Tax history is unavailable.
Neighborhood: 30809
Nearby homes
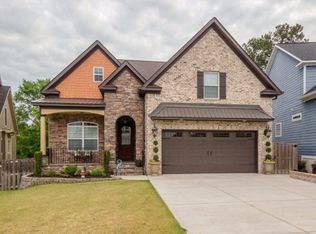
- $634,9005 bd6 ba4.3k sqft870 Willow Lk, Evans, GA 30809Sold
- $711,4005 bd5 ba4.4k sqft868 Willow Lk, Evans, GA 30809Off Market
- $683,9006 bd6 ba4.4k sqft868 Willow Lk, Evans, GA 30809Off Market
- $456,2004 bd3 ba2.7k sqft872 Willow Lk, Evans, GA 30809Off Market
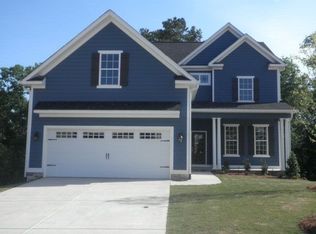
- $483,4004 bd4 ba2.7k sqft872 Willow Lk, Evans, GA 30809Off Market
- $3-- bd-- ba-- sqft834 Willow Lk, Evans, GA 30809Off Market
- $582,0005 bd5 ba4.1k sqft874 Willow Lk, Evans, GA 30809Off Market
- $611,2005 bd4 ba4.2k sqft874 Willow Lk, Evans, GA 30809Off Market
Nearby schools
GreatSchools rating
- 8/10Blue Ridge Elementary SchoolGrades: PK-5Distance: 1.7 mi
- 7/10Stallings Island Middle SchoolGrades: 6-8Distance: 1.4 mi
- 8/10Lakeside High SchoolGrades: 9-12Distance: 1.6 mi
Schools provided by the listing agent
- Elementary: Blue Ridge
- Middle: Stallings Island
- High: Lakeside
Source: Hive MLS. This data may not be complete. We recommend contacting the local school district to confirm school assignments for this home.
- Georgia
- Columbia County
- Evans
- 870 Willow Lake
Nearby cities
Nearby zip codes
Other Evans Topics
