PENDING WHEN SUBMITTED! Original owners selling meticulously cared for and updated patio home in coveted Squire Valley! You will enjoy the step-free main floor living with a finished lower level with guest suites & wet bar for great entertainment and family gatherings. Special features include rich woodwork, multiple leaded/cut glass & stained windows, multi-height ceilings throughout, an enormous great room with media center & stone WBFP located steps from a cathedral screened porch that overlooks water & the beauty of nature, spacious & open floor plan with French doors that open to a one- of-a-kind office or hobby room with picture window, a killer hardwood kitchen with quartz counters & secondary prep sink, closet organizer systems throughout, oversized 2C garage with built-ins, serene community, sidewalks throughout for enjoying water features & nature with multiple gazebo rest spots, convenience of local shopping & easy access to Cincinnati.
Sold for $875,000
$875,000
870 Woodbury Dr, Villa Hills, KY 41017
3beds
3,525sqft
Patio Home, Residential, Single Family Residence
Built in 1999
4,356 Square Feet Lot
$884,900 Zestimate®
$248/sqft
$3,470 Estimated rent
Home value
$884,900
$796,000 - $973,000
$3,470/mo
Zestimate® history
Owner options
List your home for rent
$3,470/mo
Rent Zestimate®
Find your next renter with Zillow Rental Manager. Plus, with online applications, you can quickly screen prospective tenants – for free.
$3,470/mo
Rent Zestimate®
Refinance and save
$4,679/mo
Est. payment
Refinancing to a lower rate could help reduce your monthly payments and save thousands over the life of the loan.
$4,679/mo
Est. payment
Explore your selling options
Work with a Zillow partner agent
Leverage their expertise and Zillow's premium Showcase listings to get your home seen by more buyers.
Get startedList with your own agent
Get your home in front of millions of buyers by listing it on Zillow.
Learn how to do itSell it yourself
Take full control of how buyers see your home on Zillow by listing For Sale by Owner (FSBO).
List your homeWhat's special
Multi-height ceilings throughoutCloset organizer systems throughoutRich woodworkStep-free main floor living
Zillow last checked:
Listing updated:
Listed by:
NKY Home Team 859-391-7100,
Huff Realty - Florence
Bought with:
NKY Home Team
Huff Realty - Florence
Source: NKMLS,MLS#: 641497
Facts & features
Interior
Bedrooms & bathrooms
- Bedrooms: 3
- Bathrooms: 3
- Full bathrooms: 2
- 1/2 bathrooms: 1
Primary bedroom
- Description: Closet Organizer System
- Features: Carpet Flooring, Window Treatments, Walk-In Closet(s), Bath Adjoins, Cathedral Ceiling(s), Ceiling Fan(s), Recessed Lighting
- Level: First
- Area: 255
- Dimensions: 17 x 15
Bedroom 2
- Description: Cedar Lined Walk-In Closet
- Features: Carpet Flooring, Bath Adjoins, See Remarks
- Level: Lower
- Area: 182
- Dimensions: 14 x 13
Bedroom 3
- Description: 2 Closets
- Features: Carpet Flooring, Bath Adjoins, See Remarks
- Level: Lower
- Area: 176
- Dimensions: 16 x 11
Dining room
- Features: Window Treatments, Chandelier, Hardwood Floors
- Level: First
- Area: 187
- Dimensions: 17 x 11
Entry
- Features: Closet(s), Private Entry, Tile Flooring
- Level: First
- Area: 234
- Dimensions: 26 x 9
Family room
- Description: Opens to 18x13 Patio
- Features: Carpet Flooring, Wet Bar, See Remarks, Recessed Lighting
- Level: Lower
- Area: 702
- Dimensions: 26 x 27
Great room
- Description: Opens to 18x13 Screen Porch
- Features: Walk-Out Access, Fireplace(s), Carpet Flooring, Built-in Features, Ceiling Fan(s), See Remarks, Recessed Lighting, Sound System
- Level: First
- Area: 520
- Dimensions: 20 x 26
Kitchen
- Description: Quartz Counters
- Features: Breakfast Bar, Kitchen Island, Pantry, Wood Cabinets, See Remarks, Recessed Lighting, Hardwood Floors
- Level: First
- Area: 224
- Dimensions: 16 x 14
Laundry
- Description: Stained Glass Window
- Features: Built-in Features, Utility Sink, Tile Flooring
- Level: First
- Area: 90
- Dimensions: 10 x 9
Office
- Description: Picture Wndw Overlooks Water
- Features: Carpet Flooring, French Doors, Bookcases, Recessed Lighting
- Level: First
- Area: 234
- Dimensions: 18 x 13
Primary bath
- Description: Leaded/Cut Glass Window
- Features: Ceramic Tile Flooring, Double Vanity, Shower With Bench, Jetted Tub, See Remarks, Tile Flooring
- Level: Lower
- Area: 140
- Dimensions: 20 x 7
Utility room
- Description: Double Utility Tub & Built-In Storage
- Features: Storage, See Remarks
- Level: Lower
- Area: 270
- Dimensions: 27 x 10
Heating
- Forced Air
Cooling
- Attic Fan, Central Air
Appliances
- Included: Stainless Steel Appliance(s), Gas Range, Gas Oven, Dishwasher, Disposal, Double Oven, Microwave, Refrigerator, Humidifier
- Laundry: Electric Dryer Hookup, Laundry Room, Main Level
Features
- Kitchen Island, Wet Bar, Walk-In Closet(s), Storage, Sound System, Pantry, Open Floorplan, Entrance Foyer, Double Vanity, Crown Molding, Coffered Ceiling(s), Chandelier, Bookcases, Breakfast Bar, Built-in Features, Cathedral Ceiling(s), Ceiling Fan(s), Central Vacuum, High Ceilings, Natural Woodwork, Recessed Lighting, Sauna, Wired for Sound
- Doors: Pocket Door(s), Multi Panel Doors
- Windows: Bay Window(s), Casement, Picture Window(s), Vinyl Clad Window(s), Wood Frames
- Has basement: Yes
- Number of fireplaces: 1
- Fireplace features: Stone, Gas, Wood Burning
Interior area
- Total structure area: 3,525
- Total interior livable area: 3,525 sqft
Property
Parking
- Total spaces: 2
- Parking features: Attached, Driveway, Garage, Garage Door Opener, Garage Faces Front, Oversized
- Attached garage spaces: 2
- Has uncovered spaces: Yes
Features
- Levels: One
- Stories: 1
- Patio & porch: Covered, Patio, Porch
- Exterior features: Fountain, Lighting
- Has view: Yes
- View description: Neighborhood, Pond, Trees/Woods, Valley
- Has water view: Yes
- Water view: Pond
Lot
- Size: 4,356 Square Feet
- Dimensions: 50 x 87
Details
- Parcel number: 0133000153.72
- Zoning description: Residential
- Other equipment: Dehumidifier
Construction
Type & style
- Home type: SingleFamily
- Architectural style: Other,Ranch
- Property subtype: Patio Home, Residential, Single Family Residence
Materials
- Brick
- Foundation: Poured Concrete
- Roof: Asphalt
Condition
- Existing Structure
- New construction: No
- Year built: 1999
Utilities & green energy
- Sewer: Public Sewer
- Water: Public
- Utilities for property: Cable Available
Community & HOA
Community
- Security: Security Lights, Security System, Smoke Detector(s)
HOA
- Has HOA: Yes
- Amenities included: Lake Seasonal, Pool, Tennis Court(s), Clubhouse
- Services included: Maintenance Grounds
- HOA fee: $273 monthly
Location
- Region: Villa Hills
Financial & listing details
- Price per square foot: $248/sqft
- Tax assessed value: $623,400
- Annual tax amount: $5,691
- Date on market: 4/13/2026
Price history
| Date | Event | Price |
|---|---|---|
| 4/17/2026 | Sold | $875,000$248/sqft |
Source:  NKMLS #641497 Report a problem NKMLS #641497 Report a problem | ||
| 4/13/2026 | Pending sale | $875,000$248/sqft |
Source: NKMLS #641497 Report a problem | ||
| 4/13/2026 | Listed for sale | $875,000$248/sqft |
Source: NKMLS #641497 Report a problem | ||
Public tax history
| Year | Property taxes | Tax assessment |
|---|---|---|
| 2025 | $5,691 -3.8% | $623,400 |
| 2024 | $5,915 +31% | $623,400 +32.6% |
| 2023 | $4,517 -3.7% | $470,100 |
| 2022 | $4,691 -2.1% | $470,100 |
| 2021 | $4,792 -2.8% | $470,100 |
| 2020 | $4,933 | $470,100 +2.2% |
| 2019 | $4,933 +3.4% | $460,000 |
| 2018 | $4,771 | $460,000 |
| 2017 | $4,771 +5.9% | $460,000 |
| 2015 | $4,504 -6.3% | $460,000 |
| 2014 | $4,809 | $460,000 |
| 2013 | $4,809 | $460,000 |
| 2012 | -- | $460,000 |
| 2011 | -- | $460,000 |
| 2010 | -- | $460,000 |
| 2009 | -- | $460,000 |
| 2008 | -- | $460,000 +26% |
| 2007 | -- | $365,000 |
| 2006 | -- | $365,000 |
| 2005 | -- | $365,000 |
| 2004 | -- | $365,000 +0.6% |
| 2003 | -- | $363,000 |
| 2002 | -- | $363,000 |
| 2001 | -- | $363,000 |
| 2000 | -- | $363,000 |
Find assessor info on the county website
Neighborhood: 41017
Nearby homes
- $867,2003 bd3 ba2.6k sqft874 Woodbury Dr, Villa Hills, KY 41017Off Market
- $794,5004 bd3 ba2.1k sqft866 Woodbury Dr, Villa Hills, KY 41017Off Market
- $805,8003 bd3 ba1.8k sqft878 Woodbury Dr, Villa Hills, KY 41017Off Market
- $747,0003 bd3 ba2.1k sqft862 Woodbury Dr, Villa Hills, KY 41017Sold
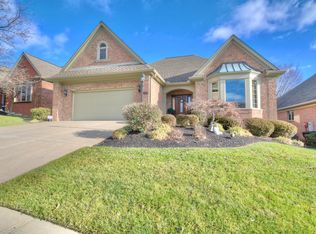
- $576,5002 bd3 ba1.8k sqft877 Woodbury Dr, Villa Hills, KY 41017Off Market
- $562,6003 bd2 ba1.8k sqft886 Windsor Green Dr, Villa Hills, KY 41017Off Market
- $711,0003 bd2 ba1.8k sqft882 Woodbury Dr, Villa Hills, KY 41017Off Market
- $1,029,2003 bd2 ba2.9k sqft858 Woodbury Dr, Villa Hills, KY 41017Off Market
Nearby schools
GreatSchools rating
- 5/10River Ridge Elementary SchoolGrades: PK-5Distance: 1.7 mi
- 6/10Turkey Foot Middle SchoolGrades: 6-8Distance: 3.6 mi
- 9/10Dixie Heights High SchoolGrades: 9-12Distance: 2.9 mi
Schools provided by the listing agent
- Elementary: River Ridge Elementary
- Middle: Turkey Foot Middle School
- High: Dixie Heights High
Source: NKMLS. This data may not be complete. We recommend contacting the local school district to confirm school assignments for this home.
Get a cash offer in 3 minutes
Find out how much your home could sell for in as little as 3 minutes with a no-obligation cash offer.
Estimated market value
$884,900
Get a cash offer in 3 minutes
Find out how much your home could sell for in as little as 3 minutes with a no-obligation cash offer.
Estimated market value
$884,900
- Kentucky
- Kenton County
- Villa Hills
- 41017
- 870 Woodbury Dr
