Skip main navigation
Closed
  • $2,913,000

    870 Woodvale Point, Suwanee, GA 30024

    5beds
    6,400sqft
    Single Family Residence
    Built in 2023
    0.73 Acres Lot
    $2,796,900 Zestimate®
    $455/sqft
    $5,393 Estimated rent

    Home value

    $2,796,900

    $2.60M - $2.99M

    $5,393/mo

    Zestimate® history
    Loading
    Loading...

    Owner options

    List your home for rent

    $5,393/mo

    Rent Zestimate®

    Find your next renter with Zillow Rental Manager. Plus, with online applications, you can quickly screen prospective tenants – for free.

    Learn more

    $5,393/mo

    Rent Zestimate®

    Refinance and save

    $19,218/mo

    Est. payment

    Refinancing to a lower rate could help reduce your monthly payments and save thousands over the life of the loan.

    See today's rates

    $19,218/mo

    Est. payment

    Explore your selling options

    Work with a Zillow partner agent

    Leverage their expertise and Zillow's premium Showcase listings to get your home seen by more buyers.

    Get started

    List with your own agent

    Get your home in front of millions of buyers by listing it on Zillow.

    Learn how to do it

    Sell it yourself

    Take full control of how buyers see your home on Zillow by listing For Sale by Owner (FSBO).

    List your home

    What's special

    New modern planNew homeFormal livingEasy livingBreakfast roomExterior doorPrivate baths
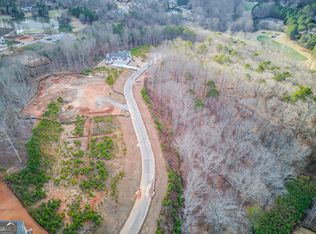
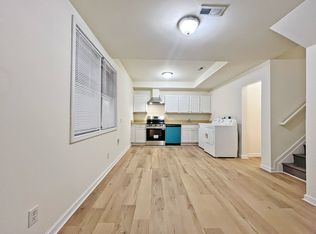
    Stately white brick new construction home by Cresthaven LLC in the prestigious gated The River Club. This new home features everything you could want in a new modern plan- open, inviting, and easy living! This home is unique in that it has a Primary Owners Suite AND Guest Bedroom on the main which is so hard to find! The main floor also boasts a formal living/study with built-in ins and a formal dining room with an enlarged Butler's Pantry with sink and beverage chiller perfect for entertaining! The gourmet kitchen is open to the fireside Family Room and Breakfast Room. The kitchen is a chef's dream with loads of cabinets, countertop space, and a working island with a sink. State of art appliances will make cooking a dream! Panoramic doors open to the fireside-covered porch with retractable screens and a grilling deck. The kitchen has a private Prep Kitchen located behind the main kitchen which is perfect for catered parties and tucking away kitchen essentials. The rear hall has home office management space and a considerable mud room with lockers and with exterior door to the grilling porch. This is truly a chef's dream! Upstairs you will find 3 large secondary suites with walk-in closets and private baths. Enjoy the upstairs Family Retreat as a second living area for kids or extended guests. A beautiful home site with room for a pool and a 4-car garage complete this property. The terrace level is full of light and preplanned for future finishing. The terrace level also features panoramic sliding glass doors that lead to the private, flat backyard perfect for a future pool!

    Zillow last checked:

    Listing updated:

    Listed by:

    Tracy Haskins 404-975-9833,

    River Club Realty LLC

    Bought with:

    Charles Heo, 343236

    Point Honors & Associates, Realtors

    Source: GAMLS,MLS#: 10038522MLS Logo

    Facts & features

    Interior

    Bedrooms & bathrooms
    • Bedrooms: 5
    • Bathrooms: 6
    • Full bathrooms: 5
    • 1/2 bathrooms: 1
    • Main level bathrooms: 2
    • Main level bedrooms: 2
    Dining room
    • Features: Separate Room
    Kitchen
    • Features: Breakfast Room, Kitchen Island, Solid Surface Counters, Walk-in Pantry
    Heating
    • Forced Air, Zoned
    Cooling
    • Ceiling Fan(s), Central Air, Zoned
    Appliances
    • Included: Gas Water Heater, Dishwasher, Disposal, Microwave, Refrigerator
    • Laundry: Other
    Features
    • High Ceilings, Double Vanity, Soaking Tub, Separate Shower, Walk-In Closet(s), Master On Main Level
    • Flooring: Hardwood, Carpet
    • Basement: Full
    • Has fireplace: Yes
    • Fireplace features: Living Room, Master Bedroom, Factory Built
    • Common walls with other units/homes: No Common Walls
    Interior area
    • Total structure area: 6,400
    • Total interior livable area: 6,400 sqft
    • Finished area above ground: 6,400
    • Finished area below ground: 0

    Property

    Parking
    • Parking features: Attached, Garage, Side/Rear Entrance
    • Has attached garage: Yes
    Features
    • Levels: Two
    • Stories: 2
    • Patio & porch: Deck, Patio, Porch
    • Exterior features: Sprinkler System
    • Body of water: None
    Lot
    • Size: 0.73 Acres
    • Features: None
    Details
    • Parcel number: R7285 348

    Construction

    Type & style
    • Home type: SingleFamily
    • Architectural style: Brick 3 Side,Traditional
    • Property subtype: Single Family Residence
    Materials
    • Stone, Brick
    • Roof: Composition
    Condition
    • To Be Built
    • New construction: Yes
    • Year built: 2023

    Utilities & green energy

    • Sewer: Public Sewer
    • Water: Public
    • Utilities for property: Underground Utilities, Cable Available, Electricity Available, High Speed Internet, Natural Gas Available, Phone Available, Sewer Available, Water Available
    Green energy
    • Energy efficient items: Thermostat
    • Water conservation: Low-Flow Fixtures

    Community & neighborhood

    Security
    • Security features: Security System, Smoke Detector(s), Gated Community
    Community
    • Community features: Clubhouse, Gated, Golf, Fitness Center, Playground, Pool, Sidewalks, Street Lights, Tennis Court(s)
    Location
    • Region: Suwanee
    • Subdivision: The River Club

    HOA & financial

    HOA
    • Has HOA: Yes
    • HOA fee: $4,500 annually
    • Services included: Maintenance Grounds, Security

    Other

    Other facts
    • Listing agreement: Exclusive Right To Sell
    • Listing terms: Cash,Conventional

    Price history

    DateEventPrice
    3/29/2024Sold$2,913,000+2.2%$455/sqft
    Source: GAMLS #10038522 Report a problem
    2/14/2024Pending sale$2,850,000$445/sqft
    Source: GAMLS #10038522 Report a problem
    2/13/2024Listed for sale$2,850,000$445/sqft
    Source: GAMLS #10038522 Report a problem
    2/1/2024Pending sale$2,850,000$445/sqft
    Source: GAMLS #10038522 Report a problem
    4/15/2022Listed for sale$2,850,000$445/sqft
    Source: GAMLS #10038522 Report a problem

    Public tax history

    YearProperty taxesTax assessment
    2025$28,786 +34%$823,000 +37.5%
    2024$21,490 +60.7%$598,560 +61.5%
    2023$13,375 +176.2%$370,520 +170.6%
    2022$4,841 $136,920

    Find assessor info on the county website

    Neighborhood: 30024

    Nearby schools

    GreatSchools rating
    Schools provided by the listing agent
    • Elementary: Level Creek
    • Middle: North Gwinnett
    • High: North Gwinnett

    Source: GAMLS. This data may not be complete. We recommend contacting the local school district to confirm school assignments for this home.

    Get a cash offer in 3 minutes
    Find out how much your home could sell for in as little as 3 minutes with a no-obligation cash offer.
    Estimated market value
    $2,796,900
    Get a cash offer in 3 minutes
    Find out how much your home could sell for in as little as 3 minutes with a no-obligation cash offer.
    Estimated market value
    $2,796,900