Skip main navigation
Off market
  • $812,800

    870 Zeek Ridge Ct, Clermont, FL 34715

    5beds
    3,835sqft
    Single Family Residence
    Built in 2019
    8,999 Square Feet Lot
    $812,800 Zestimate®
    $212/sqft
    $5,143 Estimated rent

    Home value

    $812,800

    $764,000 - $862,000

    $5,143/mo

    Zestimate® history
    Loading
    Loading...

    Owner options

    List your home for rent

    $5,143/mo

    Rent Zestimate®

    Find your next renter with Zillow Rental Manager. Plus, with online applications, you can quickly screen prospective tenants – for free.

    Learn more

    $5,143/mo

    Rent Zestimate®

    Refinance and save

    $5,573/mo

    Est. payment

    Refinancing to a lower rate could help reduce your monthly payments and save thousands over the life of the loan.

    See today's rates

    $5,573/mo

    Est. payment

    Explore your selling options

    Work with a Zillow partner agent

    Leverage their expertise and Zillow's premium Showcase listings to get your home seen by more buyers.

    Get started

    List with your own agent

    Get your home in front of millions of buyers by listing it on Zillow.

    Learn how to do it

    Sell it yourself

    Take full control of how buyers see your home on Zillow by listing For Sale by Owner (FSBO).

    List your home

    What's special

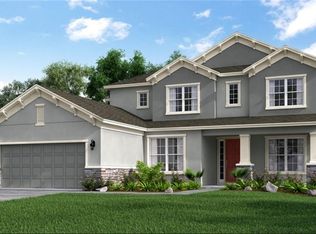
    Under Construction. The Sand Key foyer makes a great first impression, with sight lines to a formal dining area, staircase, and study. We know family and friends always congregate around the kitchen at those informal gatherings. That's why we've designed the spacious kitchen as the heart of the home. Large expanses of counter space provide plenty of space to spread out and bake up a storm. Set out appetizers and hors d'oeuvres on the kitchen island. There is ample eating space with in the sun-drenched casual dining room. The walk-in pantry will keep all your essentials organized and out of sight, plus there's plenty of room for those bulk items. The kitchen overlooks the gathering room providing a natural flow to mix and mingle. Large sliding glass doors fill the room with natural light. The covered lanai is the perfect spot to host barbecues for true indoor-outdoor living. The owner's suite is your private retreat downstairs. Relax in a light and airy bedroom. The owner's suite includes a large spa-style bathroom with separate vanities, soaking tub, enclosed shower. All four secondary bedrooms are located upstairs centered around a large game room. Contain the chaos of book bags, sports gear, video games and toys in this ultra-casual space. Two bedrooms feature their own private bathrooms and walk-in closets. The remaining two bedrooms share a bathroom with dual sinks for easy sharing. (Disclaimer: Some/All the photos are stock/renderings of the home.) Taylor Morrison of FL, Inc. License #: CBC1257462.

    This property is not currently displayed as for sale or rent on Zillow. This may be different from what's on other websites or public sources.

    Originating MLS: Orlando Regional

    Facts & features

    Interior

    Bedrooms & bathrooms
    • Bedrooms: 5
    • Bathrooms: 5
    • Full bathrooms: 4
    • 1/2 bathrooms: 1
    Heating
    • Forced air, Electric
    Cooling
    • Central
    Appliances
    • Included: Dishwasher, Microwave
    • Laundry: Inside
    Features
    • Eating Space In Kitchen, High Ceiling(s), Master Bedroom Downstairs, Open Floorplan, Split Bedroom, Walk-In Closet(s), Kitchen/Family Room Combo, Solid Surface Counters, Cathedral Ceiling(s), Vaulted Ceiling(s), Tray Ceiling(s)
    • Flooring: Tile, Carpet
    • Windows: ENERGY STAR Qualified Windows
    Interior area
    • Structure area source: Builder
    • Total interior livable area: 3,835 sqft

    Property

    Parking
    • Total spaces: 2
    • Parking features: Garage - Attached
    Features
    • Levels: Two
    • Patio & porch: Deck, Patio, Porch, Covered
    • Exterior features: Other, Stucco, Brick
    • Pool features: In Ground
    Lot
    • Size: 8,999 Square Feet
    • Dimensions: 75X120
    • Features: In City Limits, Sidewalk, Street Paved
    • Residential vegetation: Trees/Landscaped
    Details
    • Parcel number: 152226016500038100

    Construction

    Type & style
    • Home type: SingleFamily
    • Architectural style: Traditional
    • Property subtype: Single Family Residence
    Materials
    • Foundation: Slab
    • Roof: Asphalt
    Condition
    • Under Construction
    • Year built: 2019
    Details
    • Builder model: Sand Key
    • Builder name: Taylor Morrison

    Utilities & green energy

    • Sewer: Public Sewer
    • Water: Public
    • Utilities for property: Electricity Connected, Cable Available, Public, Street Lights, Underground Utilities
    Green energy
    • Energy efficient items: Thermostat, Insulation, Appliances, Windows, HVAC
    • Indoor air quality: No/Low VOC Paint/Finish
    • Water conservation: Irrigation-Reclaimed Water

    Community & HOA

    Community
    • Security: Smoke Detector(s)
    • Subdivision: HIGHLAND RANCH PRIMARY
    HOA
    • Has HOA: Yes
    • Amenities included: Playground
    • Services included: Community Pool, Recreational Facilities, Electricity, Gas
    • HOA fee: $86 monthly
    Location
    • Region: Clermont

    Financial & listing details

    • Price per square foot: $212/sqft
    • Tax assessed value: $680,808
    • Annual tax amount: $7,563
    • Listing terms: Cash, Conventional, FHA, VA Loan
    • Ownership: Fee Simple

    Price history

    DateEventPrice
    6/30/2020Sold$473,000-3.5%$123/sqft
    Source: Public Record Report a problem
    5/29/2020Pending sale$489,902$128/sqft
    Source: TAYLOR MORRISON REALTY OF FL INC #O5826579 Report a problem
    5/28/2020Listed for sale$489,902$128/sqft
    Source: Taylor Morrison Report a problem
    5/28/2020Pending sale$489,902$128/sqft
    Source: TAYLOR MORRISON REALTY OF FL INC #O5826579 Report a problem
    5/5/2020Listed for sale$489,902$128/sqft
    Source: Taylor Morrison Report a problem
    3/5/2020Pending sale$489,902$128/sqft
    Source: TAYLOR MORRISON REALTY OF FL INC #O5826579 Report a problem
    2/26/2020Price change$489,902+1.4%$128/sqft
    Source: TAYLOR MORRISON REALTY OF FL INC #O5826579 Report a problem
    11/17/2019Listed for sale$482,902$126/sqft
    Source: TAYLOR MORRISON REALTY OF FL INC #O5826579 Report a problem

    Public tax history

    YearProperty taxesTax assessment
    2025$7,563 +0.7%$494,830 +2.9%
    2024$7,507 +1.7%$480,890 +3%
    2023$7,380 +2.8%$466,890 +3%
    2022$7,176 +15%$453,300 +11%
    2021$6,241 +718%$408,544 +890.4%
    2020$763 +13.5%$41,250 +10%
    2019$672 $37,500
    Find assessor info on the county website

    Neighborhood: 34715

    Nearby schools

    GreatSchools rating
    Schools provided by the listing agent
    • Elementary: Grassy Lake Elementary
    • Middle: East Ridge Middle
    • High: Lake Minneola High

    Source: The MLS. This data may not be complete. We recommend contacting the local school district to confirm school assignments for this home.

    Get a cash offer in 3 minutes
    Find out how much your home could sell for in as little as 3 minutes with a no-obligation cash offer.
    Estimated market value
    $812,800
    Get a cash offer in 3 minutes
    Find out how much your home could sell for in as little as 3 minutes with a no-obligation cash offer.
    Estimated market value
    $812,800