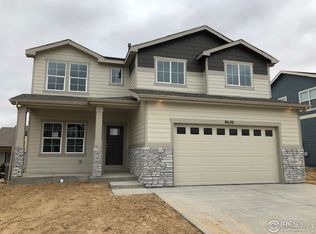
Better than new and truly move-in ready, this beautifully upgraded 4-bedroom, 3-bathroom home in West Greeley is ready to welcome you home! This spacious two-story offers an open-concept layout with two inviting living areas on the main level, providing plenty of room to relax and entertain.The stylish kitchen features quartz countertops, updated cabinetry, a modern backsplash, and a spacious walk-in pantry. Upstairs, unwind in the generous primary suite complete with a luxurious five-piece en-suite bath featuring dual quartz vanities and a soaking tub. A versatile loft provides the perfect space for a home office, playroom, or additional living area. The secondary full bathroom also offers dual sinks with a quartz countertop for added convenience.Step outside to the large backyard, where an expansive wood deck creates the perfect setting for entertaining family and friends. A Patio Cover is also sitting near the deck, with plenty of room for the whole family to enjoy meals or hangout out of the elements. An 8' x 10' storage shed provides plenty of room for tools and outdoor equipment. The unfinished basement offers endless possibilities, giving you the opportunity to customize and expand the home to fit your needs.
Accepting backups
$490,000
8700 15th St, Greeley, CO 80634
4beds
3,410sqft
Single Family Residence
Built in 2019
6,512 Square Feet Lot
$-- Zestimate®
$144/sqft
$29/mo HOA
What's special
Modern backsplashStylish kitchenExpansive wood deckVersatile loftGenerous primary suiteSpacious two-storyQuartz countertops
- 31 days
- 246
- 11
Likely to sell faster than
Zillow last checked:
Listing updated:
Listed by:
Chet Moss 970-226-3990,
RE/MAX Alliance-FTC South
Source: IRES as distributed by MLS GRID,MLS#: 1065683

Facts & features
Interior
Bedrooms & bathrooms
- Bedrooms: 4
- Bathrooms: 3
- Full bathrooms: 2
- 1/2 bathrooms: 1
- Main level bathrooms: 1
Rooms
- Room types: Loft
Primary bedroom
- Description: Carpet
- Features: 5 Piece Primary Bath
- Level: Upper
- Area: 176 Square Feet
- Dimensions: 16 x 11
Bedroom 2
- Description: Carpet
- Level: Upper
- Area: 110 Square Feet
- Dimensions: 11 x 10
Bedroom 3
- Description: Carpet
- Level: Upper
- Area: 110 Square Feet
- Dimensions: 11 x 10
Dining room
- Description: Luxury Vinyl
- Level: Main
- Area: 180 Square Feet
- Dimensions: 15 x 12
Family room
- Description: Luxury Vinyl
- Level: Main
- Area: 210 Square Feet
- Dimensions: 15 x 14
Kitchen
- Description: Luxury Vinyl
- Level: Main
- Area: 150 Square Feet
- Dimensions: 15 x 10
Laundry
- Description: Laminate
- Level: Upper
- Area: 42 Square Feet
- Dimensions: 6 x 7
Living room
- Description: Luxury Vinyl
- Level: Main
- Area: 143 Square Feet
- Dimensions: 13 x 11
Heating
- Forced Air
Cooling
- Central Air
Appliances
- Included: Gas Range, Dishwasher, Refrigerator, Washer, Dryer, Microwave
- Laundry: Washer/Dryer Hookup
Features
- Eat-in Kitchen, Open Floorplan, Pantry, Walk-In Closet(s), Kitchen Island
- Basement: Unfinished
Interior area
- Total structure area: 2,402
- Total interior livable area: 3,410 sqft
- Finished area above ground: 2,402
Video & virtual tour
Property
Parking
- Total spaces: 2
- Parking features: Attached
- Attached garage spaces: 2
- Details: Attached
Features
- Levels: Two
- Stories: 2
- Patio & porch: Patio, Deck
- Exterior features: Sprinkler System
- Fencing: Fenced
Lot
- Size: 6,512 Square Feet
- Features: Paved, Curbs, Gutters, Sidewalks, Street Light
Details
- Additional structures: Storage
- Parcel number: R8953801
- Zoning: RES
- Special conditions: Private Owner
Construction
Type & style
- Home type: SingleFamily
- Architectural style: Legal Conforming
- Property subtype: Single Family Residence
Materials
- Frame
- Roof: Composition
Condition
- New construction: No
- Year built: 2019
Utilities & green energy
- Sewer: Public Sewer
- Water: City
- Utilities for property: Natural Gas Available, Electricity Available
Community & HOA
Community
- Features: Trail(s)
- Subdivision: Trails At Sheep Draw
HOA
- Has HOA: Yes
- Services included: Management
- HOA fee: $350 annually
- HOA name: One Way community management
- HOA phone: 970-515-5004
Location
- Region: Greeley
Financial & listing details
- Price per square foot: $144/sqft
- Tax assessed value: $535,979
- Annual tax amount: $3,053
- Date on market: 8/4/2026
- Listing terms: Cash,Conventional,FHA,VA Loan
- Exclusions: Sellers personal property
- Electric utility on property: Yes
- Road surface type: Asphalt
Estimated market value
Not available
Estimated sales range
Not available
Not available
Price history
| Date | Event | Price |
|---|---|---|
| 8/7/2026 | Pending sale | $490,000$144/sqft |
Source: | ||
| 8/4/2026 | Listed for sale | $490,000$144/sqft |
Source: | ||
| 8/3/2026 | Listing removed | $490,000$144/sqft |
Source: eXp Realty #1064778 Report a problem | ||
| 7/22/2026 | Listed for sale | $490,000+4%$144/sqft |
Source: | ||
| 10/27/2021 | Sold | $471,200+2.4%$138/sqft |
Source: | ||
| 9/18/2021 | Listed for sale | $460,000+17.8%$135/sqft |
Source: | ||
| 2/24/2020 | Sold | $390,341+147.1%$114/sqft |
Source: Public Record Report a problem | ||
| 10/21/2019 | Sold | $158,000$46/sqft |
Source: Public Record Report a problem | ||
Public tax history
| Year | Property taxes | Tax assessment |
|---|---|---|
| 2026 | $3,053 +16.2% | $32,800 -2.1% |
| 2025 | $2,628 +9.9% | $33,500 -1.3% |
| 2024 | $2,391 +1.5% | $33,950 -1% |
| 2023 | $2,355 +8% | $34,280 +28.8% |
| 2022 | $2,180 +88.6% | $26,620 -2.8% |
| 2021 | $1,156 | $27,390 +84.4% |
| 2020 | $1,156 +760.3% | $14,850 +45% |
| 2019 | $134 -83% | $10,240 +528.2% |
| 2018 | $789 | $1,630 |
Find assessor info on the county website
Monthly payment
Est. payment
Payment breakdown
Explore the cost of this home by adjusting the details. Changes won't be saved.Climate risks
Neighborhood: 80634
Nearby schools
Schools provided by the listing agent
- Elementary: Grandview
- Middle: Windsor
- High: Windsor
Source: IRES as distributed by MLS GRID. This data may not be complete. We recommend contacting the local school district to confirm school assignments for this home.