Nestled within the highly sought-after Anchorage Condominium, this exquisite three-bedroom, three-bath residence presents a rare opportunity to own in one of the most exclusive non-rental communities at Sandestin Golf and Beach Resort. Perfectly positioned to capture sweeping views of Choctawhatchee Bay, Horseshoe Bayou, and Jolee Island, this serene coastal retreat offers exceptional privacy and breathtaking waterfront scenery.
Anchorage is a private, gated enclave comprised of just two low-density buildings and only 29 residences. Residents enjoy a bayfront pool with panoramic views, walking decks, private gated access, a dog park, and close proximity to tennis, pickleball, and marina-side dining. A scenic waterfront walkway leads directly to the bay--ideal for kayaking, paddleboarding, fishing, or simply unwinding as boats pass by.
Inside, the residence has been thoughtfully renovated and is filled with natural light. Offered furnished, the open-concept floor plan flows seamlessly to the outdoors and features three private balconies--one off each bedroom--creating an ideal setting for relaxed coastal living. Recent updates include new flooring throughout, a remodeled kitchen and baths, and a refined palette of calming coastal colors and textures. The spacious kitchen offers generous countertop space, quartz surfaces, wine storage, and upgraded appliances including GE Profile smart appliances, a Kenmore induction cooktop, and ice maker.
Residents of Sandestin enjoy access to over seven miles of sugar-white beaches and pristine bay frontage, four championship golf courses, 15 world-class tennis courts, a 226-slip marina, fitness center, spa, and an array of dining and shopping options at The Village of Baytowne Wharf.
Spanning more than 2,400 acres from beach to bay, the resort offers a balanced lifestyle where everything is accessible by golf cart or bicycle. Miles of pedestrian, bike, and golf cart paths wind through mature live oaks, natural lagoons, fountains, lakes, and beautifully manicured fairways--delivering a truly unparalleled coastal living experience.
Sold for $1,350,000
$1,350,000
8700 Anchorage Dr #8700, Miramar Beach, FL 32550
3beds
1,896sqft
Condominium
Built in 1997
-- sqft lot
$699,000 Zestimate®
$712/sqft
$5,302 Estimated rent
Home value
$699,000
$594,000 - $825,000
$5,302/mo
Zestimate® history
Owner options
List your home for rent
$5,302/mo
Rent Zestimate®
Find your next renter with Zillow Rental Manager. Plus, with online applications, you can quickly screen prospective tenants – for free.
$5,302/mo
Rent Zestimate®
Refinance and save
$8,205/mo
Est. payment
Refinancing to a lower rate could help reduce your monthly payments and save thousands over the life of the loan.
$8,205/mo
Est. payment
Explore your selling options
Work with a Zillow partner agent
Leverage their expertise and Zillow's premium Showcase listings to get your home seen by more buyers.
Get startedList with your own agent
Get your home in front of millions of buyers by listing it on Zillow.
Learn how to do itSell it yourself
Take full control of how buyers see your home on Zillow by listing For Sale by Owner (FSBO).
List your homeWhat's special
Zillow last checked:
Listing updated:
Listed by:
Amy M Berry 850-830-2000,
The Agency Northwest Florida Beaches,
Lisa A Collier 850-259-1745,
The Agency Northwest Florida Beaches
Bought with:
Aiden E Santiago, 3525926
Compass
Source: ECAOR,MLS#: 996361
Facts & features
Interior
Bedrooms & bathrooms
- Bedrooms: 3
- Bathrooms: 3
- Full bathrooms: 3
Primary bedroom
- Level: First
- Area: 340 Square Feet
- Dimensions: 20 x 17
Bedroom
- Level: First
- Area: 225 Square Feet
- Dimensions: 15 x 15
Bedroom
- Level: First
- Area: 150 Square Feet
- Dimensions: 15 x 10
Primary bathroom
- Level: First
- Area: 150 Square Feet
- Dimensions: 15 x 10
Bathroom
- Level: First
- Area: 50 Square Feet
- Dimensions: 10 x 5
Bathroom
- Level: First
- Area: 80 Square Feet
- Dimensions: 10 x 8
Other
- Level: First
- Area: 220 Square Feet
- Dimensions: 20 x 11
Other
- Level: First
- Area: 48 Square Feet
- Dimensions: 8 x 6
Other
- Level: First
- Area: 108 Square Feet
- Dimensions: 12 x 9
Dining area
- Level: First
- Area: 160 Square Feet
- Dimensions: 16 x 10
Kitchen
- Level: First
- Area: 216 Square Feet
- Dimensions: 18 x 12
Living room
- Level: First
- Area: 324 Square Feet
- Dimensions: 18 x 18
Heating
- Central
Cooling
- Central Air, Ceiling Fan(s)
Appliances
- Included: Cooktop, Dishwasher, Disposal, Dryer, Microwave, Range Hood, Washer, Electric Water Heater
- Laundry: Washer/Dryer Hookup
Features
- Breakfast Bar, Crown Molding, Recessed Lighting, Split Bedroom, Woodwork Painted
- Flooring: Laminate, Carpet
- Windows: Double Pane Windows, Window Treatments
- Furnished: Yes
Interior area
- Total structure area: 1,896
- Total interior livable area: 1,896 sqft
Property
Features
- Patio & porch: Covered
- Exterior features: Outdoor Grill, Balcony, Sprinkler System
- Pool features: In Ground
- Has view: Yes
- View description: Bay
- Has water view: Yes
- Water view: Bay
- Waterfront features: Bay
Details
- Parcel number: 262S214270000B8700
Construction
Type & style
- Home type: Condo
- Property subtype: Condominium
Materials
- Block, Concrete, Steel Frame
- Roof: Metal
Condition
- Construction Complete,Renovated
- New construction: No
- Year built: 1997
Utilities & green energy
- Water: Public
Community & HOA
Community
- Features: BBQ Pit/Grill, Beach, Community Room, Dock, Dumpster, Elevators, Fitness Center, Fishing, Game Room, Gated, Golf, Marina, Minimum Rental Prd, Short Term Rental - Not Allowed, Pavillion/Gazebo, Picnic Area, Playground, Pool, TV Cable, Tennis Court(s), Waterfront
- Security: Fire Alarm, Smoke Detector(s)
- Subdivision: ANCHORAGE AT SANDESTIN
HOA
- Has HOA: Yes
- Services included: Maintenance Grounds, Management, Recreational Faclty, Security, Sewer, Cable TV, Trash, Water
Location
- Region: Miramar Beach
Financial & listing details
- Price per square foot: $712/sqft
- Annual tax amount: $9,109
- Date on market: 2/26/2026
Price history
| Date | Event | Price |
|---|---|---|
| 4/6/2026 | Sold | $1,350,000-3.5%$712/sqft |
Source:  ECAOR #996361 Report a problem ECAOR #996361 Report a problem | ||
| 3/16/2026 | Pending sale | $1,399,000$738/sqft |
Source: ECAOR #996361 Report a problem | ||
| 2/26/2026 | Listed for sale | $1,399,000+16.6%$738/sqft |
Source: ECAOR #996361 Report a problem | ||
| 6/15/2023 | Sold | $1,200,000-4%$633/sqft |
Source: ECAOR #921585 Report a problem | ||
| 5/20/2023 | Pending sale | $1,250,000$659/sqft |
Source: ECAOR #921585 Report a problem | ||
| 4/21/2023 | Listed for sale | $1,250,000$659/sqft |
Source: ECAOR #921585 Report a problem | ||
Public tax history
Tax history is unavailable.
Neighborhood: 32550
Nearby homes
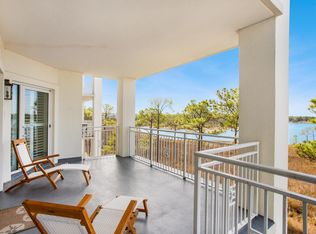
- $1,310,6003 bd3 ba1.8k sqft8706 Anchorage Dr #8706, Miramar Beach, FL 32550Off Market
- $1,900,0004 bd4 ba2.4k sqft8697 Anchorage Dr, Miramar Beach, FL 32550Sold
- $563,5002 bd2 ba1.4k sqft8702 Anchorage Dr, Sandestin, FL 32550Off Market
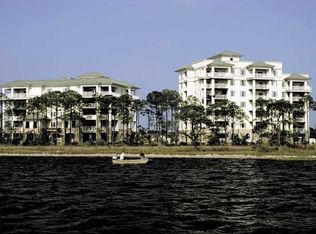
- $824,3002 bd2 ba1.4k sqft8702 Anchorage Dr #8702, Miramar Beach, FL 32550Off Market
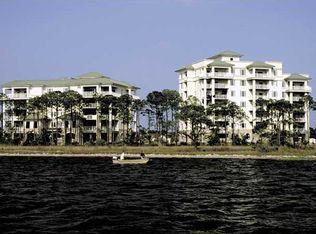
- $1,799,0004 bd4 ba2.4k sqft8696 Anchorage Dr #8696, Miramar Beach, FL 32550For Sale
- $1,106,1003 bd3 ba1.8k sqft8698 Anchorage Dr, Miramar Beach, FL 32550Off Market
- $1,400,0004 bd4 ba2.4k sqft8696 Anchorage Dr, Miramar Beach, FL 32550Sold
- $703,9002 bd2 ba1.4k sqft8699 Anchorage Dr, Miramar Beach, FL 32550Off Market
Nearby schools
GreatSchools rating
- 9/10Van R. Butler Elementary SchoolGrades: K-5Distance: 4.2 mi
- 8/10Emerald Coast Middle SchoolGrades: 6-8Distance: 12.8 mi
- 8/10South Walton High SchoolGrades: 9-12Distance: 8.6 mi
Schools provided by the listing agent
- Elementary: Van R Butler
- Middle: Emerald Coast
- High: South Walton
Source: ECAOR. This data may not be complete. We recommend contacting the local school district to confirm school assignments for this home.


Get pre-qualified for a loan
At Zillow Home Loans, we can pre-qualify you in as little as 5 minutes with no impact to your credit score.An equal housing lender. NMLS #10287.
Sell for more on Zillow
Get a Zillow Showcase℠ listing at no additional cost and you could sell for .
$699,000
2% more
+$13,980
With Zillow Showcase(estimated)
$712,980
- Florida
- Walton County
- Miramar Beach
- 32550
- 8700 Anchorage Dr Unit 8700
Nearby cities
Nearby zip codes
Other Miramar Beach Topics
