Skip main navigation
Closed
  • Price Unknown

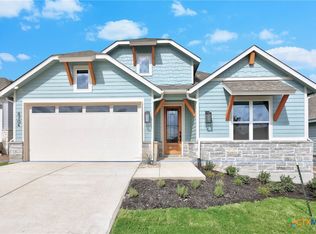
    8700 Aracari Cv, Austin, TX 78744

    4beds
    2,624sqft
    Single Family Residence
    Built in 2025
    6,969.6 Square Feet Lot
    $586,100 Zestimate®
    $--/sqft
    $3,134 Estimated rent

    Home value

    $586,100

    $545,000 - $627,000

    $3,134/mo

    Zestimate® history
    Loading
    Loading...

    Owner options

    List your home for rent

    $3,134/mo

    Rent Zestimate®

    Find your next renter with Zillow Rental Manager. Plus, with online applications, you can quickly screen prospective tenants – for free.

    Learn more

    $3,134/mo

    Rent Zestimate®

    Refinance and save

    $71/mo

    Est. payment

    Refinancing to a lower rate could help reduce your monthly payments and save thousands over the life of the loan.

    See today's rates

    $71/mo

    Est. payment

    Explore your selling options

    Work with a Zillow partner agent

    Leverage their expertise and Zillow's premium Showcase listings to get your home seen by more buyers.

    Get started

    List with your own agent

    Get your home in front of millions of buyers by listing it on Zillow.

    Learn how to do it

    Sell it yourself

    Take full control of how buyers see your home on Zillow by listing For Sale by Owner (FSBO).

    List your home

    What's special

    Walk-in closetPrimary suiteLuxurious bathExtended primary suiteOpen concept layout
    This 2,550-square-foot, one-story home features 4 bedrooms, 3 full bathrooms, a study, and a two-car garage. Upon entering, you are welcomed into an open concept layout that seamlessly connects the kitchen, dining, and living room, ideal for gatherings and everyday living. Adjacent to the entry is a study, perfect for a home office. Off the living room, the primary suite offers a luxurious bath and walk-in closet, creating a private retreat. This home elegantly combines modern design with functionality for a comfortable lifestyle. Optional upgrades include- - Extended outdoor living - Fireplace in living room - Extended primary suite - Enhanced pantry ILO partial pantry - Built-in cabinets in living room - Built-in hutch in dining room

    Zillow last checked:

    Listing updated:

    Listed by:

    Dina Verteramo 512-605-6680,

    Highland Homes Realty

    Bought with:

    NON-MEMBER AGENT TEAM, TREC #null

    Non Member Office

    , TREC #null

    Source: Central Texas MLS,MLS#: 586020MLS LogoOriginating MLS: Williamson County Association of REALTORS

    Facts & features

    Interior

    Bedrooms & bathrooms
    • Bedrooms: 4
    • Bathrooms: 4
    • Full bathrooms: 3
    • 1/2 bathrooms: 1
    Primary bedroom
    • Level: Main
    • Dimensions: 13 x 14
    Bedroom 2
    • Level: Main
    • Dimensions: 12 x 11
    Bedroom 3
    • Level: Main
    • Dimensions: 12 x 11
    Bedroom 4
    • Level: Main
    • Dimensions: 12 x 11
    Primary bathroom
    • Level: Main
    • Dimensions: 9 x 9
    Dining room
    • Level: Main
    • Dimensions: 19 x 11
    Family room
    • Level: Main
    • Dimensions: 19 x 19
    Kitchen
    • Level: Main
    • Dimensions: 19 x 10
    Office
    • Level: Main
    • Dimensions: 12 x 13
    Heating
    • Central
    Cooling
    • Central Air, Heat Pump, 1 Unit, Zoned
    Appliances
    • Included: Dishwasher, Gas Cooktop, Disposal, Microwave, Plumbed For Ice Maker, Tankless Water Heater, Built-In Oven
    • Laundry: Main Level, Laundry Room
    Features
    • Ceiling Fan(s), Double Vanity, Garden Tub/Roman Tub, High Ceilings, Primary Downstairs, Main Level Primary, Open Floorplan, Storage, Walk-In Closet(s), Kitchen Island, Pantry
    • Flooring: Carpet, Tile
    • Number of fireplaces: 1
    • Fireplace features: Family Room, Gas, Gas Log
    Interior area
    • Total interior livable area: 2,624 sqft

    Property

    Parking
    • Total spaces: 2
    • Parking features: Attached, Door-Single, Garage Faces Front, Garage, Garage Door Opener
    • Attached garage spaces: 2
    Features
    • Levels: One
    • Stories: 1
    • Exterior features: Private Yard
    • Pool features: Community, None
    • Fencing: Back Yard,Gate,Privacy,Wood,Wrought Iron
    • Has view: Yes
    • View description: None
    • Body of water: None
    Lot
    • Size: 6,969 sqft
    • Dimensions: 50 x 138
    Details
    • Parcel number: 960367
    • Special conditions: Builder Owned

    Construction

    Type & style
    • Home type: SingleFamily
    • Architectural style: Traditional
    • Property subtype: Single Family Residence
    Materials
    • HardiPlank Type, Stone Veneer
    • Foundation: Slab
    • Roof: Composition,Shingle
    Condition
    • Under Construction
    • New construction: Yes
    • Year built: 2025
    Details
    • Builder name: Highland Homes

    Utilities & green energy

    • Sewer: Public Sewer
    • Water: Public
    • Utilities for property: Electricity Available, Fiber Optic Available, Natural Gas Available, Underground Utilities

    Community & neighborhood

    Community
    • Community features: Barbecue, Dog Park, Fitness Center, Trails/Paths, Community Pool
    Location
    • Region: Austin
    • Subdivision: Easton Park 50s

    HOA & financial

    HOA
    • Has HOA: Yes
    • HOA fee: $71 monthly
    • Services included: Maintenance Structure
    • Association name: Cohere Life

    Other

    Other facts
    • Listing agreement: Exclusive Agency
    • Listing terms: Cash,Conventional,FHA,Texas Vet,VA Loan

    Price history

    DateEventPrice
    11/20/2025Sold--
    Source: Central Texas MLS #586020 Report a problem
    9/10/2025Pending sale$655,500$250/sqft
    Source: Central Texas MLS #586020 Report a problem
    8/20/2025Price change$655,500-0.1%$250/sqft
    Source: Unlock MLS #9095333 Report a problem
    8/8/2025Price change$655,990-1.1%$250/sqft
    Source: Central Texas MLS #586020 Report a problem
    7/22/2025Price change$662,990+4.3%$253/sqft
    Source: Central Texas MLS #586020 Report a problem
    7/16/2025Price change$635,862+1.2%$242/sqft
    Source: Central Texas MLS #586020 Report a problem
    7/4/2025Listed for sale$628,402$239/sqft
    Source: Highland Homes Report a problem

    Public tax history

    YearProperty taxesTax assessment
    2025$717 +78.8%$32,235 +7.4%
    2024$401 +5.5%$30,000 +100%
    2023$380 +90.6%$15,000 +100%
    2022$199 $7,500

    Find assessor info on the county website

    Neighborhood: Bluff Springs

    Nearby schools

    GreatSchools rating
    Schools provided by the listing agent
    • Elementary: Newton Collins
    • Middle: John P. Ojeda Middle School
    • High: Del Valle School
    • District: Del Valle ISD

    Source: Central Texas MLS. This data may not be complete. We recommend contacting the local school district to confirm school assignments for this home.

    Get a cash offer in 3 minutes
    Find out how much your home could sell for in as little as 3 minutes with a no-obligation cash offer.
    Estimated market value
    $586,100
    Get a cash offer in 3 minutes
    Find out how much your home could sell for in as little as 3 minutes with a no-obligation cash offer.
    Estimated market value
    $586,100