Skip main navigation
Pending
  • $450,000

    8700 Autumn Valley Ave, Las Vegas, NV 89129

    3beds
    1,524sqft
    : 
    Loading
    Get pre-qualified
    Single Family Residence
    Built in 1997
    4,356 Square Feet Lot
    $-- Zestimate®
    $295/sqft
    $15/mo HOA

    What's special

    Refreshing plunge poolBeautiful quartz countertopsAdded storageMature fruit treesCovered patioOversized kitchen islandPrivate backyard
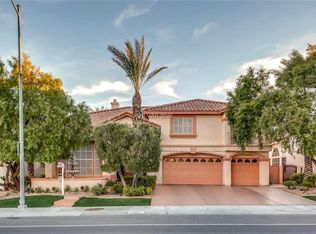
    The right home doesn't always announce itself. Sometimes you simply walk in and think, "This is it." Sunlight pours through this cheerful home, making every room feel bright, welcoming, and easy to enjoy. New luxury vinyl plank flooring freshens up the downstairs, while the oversized kitchen island—with beautiful quartz countertops and added storage—becomes the natural gathering place for everything from busy weekday mornings to catching up over dinner. Upstairs, the beautifully remodeled bathrooms bring a fresh, updated feel to your everyday routine. Outside, you'll find a private backyard with a covered patio, mature fruit trees, and a refreshing plunge pool that's perfect for cooling off on hot summer days. The practical updates are just as impressive. The home's plumbing has been completely redone, it's on a solar PPA plan, and the HOA is about as low-maintenance as they come, with a minimal annual fee and little oversight of homeowners' properties. Whether you're buying your first home or simply looking for the next chapter, this is the kind of place that quietly checks box after box. Bright, welcoming, thoughtfully updated, and easy to picture yourself calling home.
    19 days
    |
    1,620
    |
    161
    |

    Likely to sell faster than

    Zillow last checked:

    Listing updated:

    Listed by:

    Jennifer Longsworth S.0197798 (702)701-6754,

    Signature Real Estate Group

    Source: LVR,MLS#: 2794526MLS LogoOriginating MLS: Greater Las Vegas Association of Realtors Inc

      Facts & features

      Interior

      Bedrooms & bathrooms
      • Bedrooms: 3
      • Bathrooms: 3
      • Full bathrooms: 2
      • 1/2 bathrooms: 1
      Primary bedroom
      • Description: Ceiling Fan,Ceiling Light,Upstairs,Walk-In Closet(s)
      • Dimensions: 14x13
      Bedroom 2
      • Description: Ceiling Fan,Ceiling Light,Closet,Upstairs
      • Dimensions: 10x11
      Bedroom 3
      • Description: Ceiling Fan,Ceiling Light,Upstairs,Walk-In Closet(s)
      • Dimensions: 10x11
      Kitchen
      • Description: Breakfast Bar/Counter,Island,Luxury Vinyl Plank,Quartz Countertops,Tile Countertops
      Heating
      • Central, Electric, Gas
      Cooling
      • Central Air, Electric
      Appliances
      • Included: Built-In Gas Oven, Dryer, Dishwasher, Disposal, Microwave, Refrigerator, Water Heater, Washer
      • Laundry: Gas Dryer Hookup, Laundry Closet, Main Level
      Features
      • Ceiling Fan(s), Pot Rack, Window Treatments
      • Flooring: Carpet, Luxury Vinyl Plank, Tile
      • Windows: Blinds, Window Treatments
      • Number of fireplaces: 1
      • Fireplace features: Family Room, Gas
      Interior area
      • Total structure area: 1,524
      • Total interior livable area: 1,524 sqft
      Video & virtual tour

      Property

      Parking
      • Total spaces: 2
      • Parking features: Attached, Garage, Inside Entrance, Private
      • Attached garage spaces: 2
      Features
      • Stories: 2
      • Patio & porch: Covered, Patio
      • Exterior features: Patio, Private Yard, Shed, Sprinkler/Irrigation
      • Has private pool: Yes
      • Pool features: In Ground, Private, Waterfall
      • Fencing: Block,Back Yard
      Lot
      • Size: 4,356 Square Feet
      • Features: Drip Irrigation/Bubblers, Desert Landscaping, Fruit Trees, Garden, Landscaped, Trees, < 1/4 Acre
      Details
      • Additional structures: Shed(s)
      • Parcel number: 13808611033
      • Zoning description: Single Family
      • Horse amenities: None

      Construction

      Type & style
      • Home type: SingleFamily
      • Architectural style: Two Story
      • Property subtype: Single Family Residence
      Materials
      • Roof: Tile
      Condition
      • Resale
      • Year built: 1997

      Utilities & green energy

      • Electric: Photovoltaics Third-Party Owned
      • Sewer: Public Sewer
      • Water: Public
      • Utilities for property: Underground Utilities
      Green energy
      • Energy efficient items: Solar Panel(s)

      Community & HOA

      Community
      • Subdivision: El Capitan Ranch
      HOA
      • Has HOA: Yes
      • Amenities included: None
      • Services included: None
      • HOA fee: $180 annually
      • HOA name: El Capitan Ranch
      • HOA phone: 702-737-8580
      Location
      • Region: Las Vegas

      Financial & listing details

      • Price per square foot: $295/sqft
      • Tax assessed value: $267,337
      • Annual tax amount: $1,756
      • Date on market: 6/30/2026
      • Listing agreement: Exclusive Right To Sell
      • Listing terms: Cash,Conventional,FHA,VA Loan

        Estimated market value

        Not available

        Estimated sales range

        Not available

        Not available

        Price history

        DateEventPrice
        7/15/2026Pending sale$450,000$295/sqft
        Source: LVR #2794526 Report a problem
        6/30/2026Listed for sale$450,000+95.7%$295/sqft
        Source: LVR #2794526 Report a problem
        8/30/2018Sold$230,000+38%$151/sqft
        Source: LVR #2018565 Report a problem
        11/1/2001Sold$166,725+26.8%$109/sqft
        Source: Public Record Report a problem
        8/9/1996Sold$131,500$86/sqft
        Source: Public Record Report a problem

        Public tax history

        YearProperty taxesTax assessment
        2026$1,759 +3%$93,568 -1.3%
        2025$1,708 +3%$94,826 +8.3%
        2024$1,658 +3%$87,599 +13.7%
        2023$1,610 +3%$77,070 +5.2%
        2022$1,563 +3%$73,236 +0.8%
        2021$1,517 +3%$72,626 +7.3%
        2020$1,473 +3%$67,689 +7.3%
        2019$1,430 +6.9%$63,064
        2018$1,337 $63,064 +1.7%
        2017$1,337 $62,029 +12.4%
        2016$1,337 +0.3%$55,166 +16.6%
        2015$1,334 +3.2%$47,310 +21.5%
        2014$1,292 $38,943
        2013-- $38,943 +6.1%
        2012-- $36,711 -27.7%
        2011-- $50,760 +2.3%
        2010-- $49,597 -20.8%
        2009-- $62,597
        2008-- $62,597 -39.7%
        2007-- $103,811 +2.9%
        2006-- $100,869 +33.5%
        2005-- $75,583 +40%
        2004-- $53,988 +1.3%
        2003-- $53,309 +14.7%
        2002-- $46,490 +3.8%
        2001-- $44,800
        Find assessor info on the county website

        Monthly payment

        Est. payment

        Payment breakdown

        Explore the cost of this home by adjusting the details. Changes won't be saved.
        All calculations are estimates and provided by Zillow, Inc. for informational purposes only. Actual amounts may vary.
        HOA fees may include property taxes on listings classified as Co-Ops. Contact the listing agent and/or owner for fee details.
        Mortgage interest rates are dependent on a number of factors, including credit score, down payment, and repayment length. Interest rate data provided by Zillow Group Marketplace, Inc. as of 1/1/1970 from various mortgage lenders with which we have lead or other similar arrangements; the Estimated Payment is an average of those rates.
        See how much you could borrow to make a competitive offer.

        Climate risks

        Neighborhood: Lone Mountain

        Getting around

        19 / 100
        Car-Dependent
        33 / 100
        Some Transit
        31 / 100
        Somewhat Bikeable

        Nearby schools

        GreatSchools rating
        Schools provided by the listing agent
        • Elementary: Garehime, Edith,Garehime, Edith
        • Middle: Molasky I
        • High: Centennial

        Source: LVR. This data may not be complete. We recommend contacting the local school district to confirm school assignments for this home.

        A local agent can set up tours, give advice and negotiate with sellers.

        Browse local experts

        Similar homes