This house is very fresh, clean, and ready for its new owner!! Roof, driveway, and patio pavers have just been pressure washed! Check out this MOVE IN READY 3 bedroom, 2 bath POOL home with NO REAR NEIGHBORS! This home is tucked away in a very private, quiet, and well-maintained neighborhood. The newly remodeled (2023) spacious kitchen includes granite countertops, cabinets with slow close doors, pot filler, drawer microwave, hands free faucet, and an amazing island with a built-in countertop electrical outlet. Great for entertaining! Gorgeous wood laminate flooring throughout the spacious living areas, wood fireplace, inside laundry room with utility sink, fully covered patio area with beautiful pavers, ceiling fans, and a SALTWATER POOL WITH SPA. The home also has a large master suite with two walk- in closets and a BRAND NEW $25k master bathroom remodel with beautiful Cambria countertops, double vanities, and a walk-in shower. Additional features are a split bedroom plan, pool access from the master bedroom, kitchen, hall, and spare bedroom, private back yard, brick paved driveway, vaulted ceilings, crown molding, outside kitchen, newly fenced in yard, sprinklers on well water and so much more! AC replaced 2022, new cage and window screens 2023, and a brand-new water heater. This is a must see! HOA fees include the clubhouse, fitness center, pool, tennis, pickleball, basketball along with many activities and games. It is an easy commute to Sun Coast/Veterans Highway, close to world-famous beaches, golf courses, restaurants, hospitals, Tampa airport and Tarpon Springs, Sponge Docks. COME ENJOY FLORIDAS LIFESTYLE AT ITS BEST!!! Show
Sold for $440,000
$440,000
8700 BEL MERE DRIVE, HUDSON, FL 34667
3beds
2,153sqft
Single Family Residence
Built in 1989
0.25 Acres Lot
$422,000 Zestimate®
$204/sqft
$2,997 Estimated rent
Home value
$422,000
$401,000 - $447,000
$2,997/mo
Zestimate® history
Owner options
List your home for rent
$2,997/mo
Rent Zestimate®
Find your next renter with Zillow Rental Manager. Plus, with online applications, you can quickly screen prospective tenants – for free.
$2,997/mo
Rent Zestimate®
Refinance and save
$3,083/mo
Est. payment
Refinancing to a lower rate could help reduce your monthly payments and save thousands over the life of the loan.
$3,083/mo
Est. payment
Explore your selling options
Work with a Zillow partner agent
Leverage their expertise and Zillow's premium Showcase listings to get your home seen by more buyers.
Get startedList with your own agent
Get your home in front of millions of buyers by listing it on Zillow.
Learn how to do itSell it yourself
Take full control of how buyers see your home on Zillow by listing For Sale by Owner (FSBO).
List your homeWhat's special
Tarpon springsNew cageBeautiful paversClose to world-famous beachesOutside kitchenUtility sinkVaulted ceilings
Zillow last checked:
Listing updated:
Listed by:
Jameson Cross 727-687-4846,
PINEYWOODS REALTY LLC 813-225-1890,
Jenna Cross 727-505-3729,
PINEYWOODS REALTY LLC
Bought with:
Joe Panetta, 3455903
F I GREY & SON RESIDENTIAL
Source: Stellar MLS,MLS#: T3500163 Originating MLS: Tampa
Originating MLS: Tampa
Facts & features
Interior
Bedrooms & bathrooms
- Bedrooms: 3
- Bathrooms: 2
- Full bathrooms: 2
Primary bedroom
- Features: Walk-In Closet(s)
- Level: First
Bedroom 2
- Features: Built-in Closet
- Level: First
Bedroom 3
- Features: Built-in Closet
- Level: First
Primary bathroom
- Features: Shower No Tub
- Level: First
Kitchen
- Level: First
- Dimensions: 25x20
Living room
- Features: Granite Counters
- Level: First
Heating
- Central, Electric
Cooling
- Central Air
Appliances
- Included: Dishwasher, Disposal, Dryer, Microwave, Range, Refrigerator, Washer
- Laundry: Laundry Room
Features
- Ceiling Fan(s), High Ceilings, Kitchen/Family Room Combo, Primary Bedroom Main Floor, Solid Surface Counters, Solid Wood Cabinets, Thermostat
- Flooring: Carpet, Laminate
- Has fireplace: Yes
- Fireplace features: Wood Burning
Interior area
- Total structure area: 2,870
- Total interior livable area: 2,153 sqft
Property
Parking
- Total spaces: 2
- Parking features: Garage - Attached
- Attached garage spaces: 2
- Details: Garage Dimensions: 22X20
Features
- Levels: One
- Stories: 1
- Exterior features: Sidewalk
- Has private pool: Yes
- Pool features: In Ground
Lot
- Size: 0.25 Acres
Details
- Parcel number: 3524160140000000600
- Zoning: PUD
- Special conditions: None
Construction
Type & style
- Home type: SingleFamily
- Property subtype: Single Family Residence
Materials
- Block, Stucco
- Foundation: Slab
- Roof: Shingle
Condition
- Completed
- New construction: No
- Year built: 1989
Utilities & green energy
- Sewer: Public Sewer
- Water: None
- Utilities for property: Electricity Connected, Sewer Connected, Sprinkler Meter, Water Connected
Community & HOA
Community
- Pet fee: $0 monthly
- Subdivision: BARRINGTON WOODS
HOA
- Has HOA: Yes
- HOA fee: $42 monthly
- HOA name: R Shrutt
- HOA phone: 941-348-6205
Location
- Region: Hudson
Financial & listing details
- Price per square foot: $204/sqft
- Tax assessed value: $313,032
- Annual tax amount: $1,971
- Date on market: 2/9/2024
- Cumulative days on market: 70 days
- Listing terms: Cash,Conventional,FHA,VA Loan
- Ownership: Fee Simple
- Total actual rent: 0
- Electric utility on property: Yes
- Road surface type: Asphalt
Price history
| Date | Event | Price |
|---|---|---|
| 6/4/2024 | Sold | $440,000-2%$204/sqft |
Source:  Stellar MLS #T3500163 Report a problem Stellar MLS #T3500163 Report a problem | ||
| 4/25/2024 | Pending sale | $449,000$209/sqft |
Source: Stellar MLS #T3500163 Report a problem | ||
| 3/29/2024 | Price change | $449,000-1.3%$209/sqft |
Source: Stellar MLS #T3500163 Report a problem | ||
| 2/9/2024 | Listed for sale | $455,000+7.1%$211/sqft |
Source: Stellar MLS #T3500163 Report a problem | ||
| 8/18/2023 | Sold | $425,000+1.2%$197/sqft |
Source: Stellar MLS #W7856254 Report a problem | ||
| 7/13/2023 | Pending sale | $419,900$195/sqft |
Source: Stellar MLS #W7856254 Report a problem | ||
| 7/11/2023 | Listed for sale | $419,900-2.3%$195/sqft |
Source: Stellar MLS #W7856254 Report a problem | ||
| 6/28/2023 | Listing removed | -- |
Source: BHHS broker feed Report a problem | ||
| 5/23/2023 | Price change | $430,000-6.5%$200/sqft |
Source: Stellar MLS #W7850646 Report a problem | ||
| 3/30/2023 | Price change | $459,900-4.2%$214/sqft |
Source: Stellar MLS #W7850646 Report a problem | ||
| 2/20/2023 | Price change | $479,900-4%$223/sqft |
Source: Stellar MLS #W7850646 Report a problem | ||
| 2/14/2023 | Pending sale | $499,900$232/sqft |
Source: Stellar MLS #W7850646 Report a problem | ||
| 12/5/2022 | Price change | $499,900-2%$232/sqft |
Source: Stellar MLS #W7850646 Report a problem | ||
| 11/28/2022 | Listed for sale | $510,000+168.6%$237/sqft |
Source: Stellar MLS #W7850646 Report a problem | ||
| 8/4/2015 | Listing removed | $189,900$88/sqft |
Source: BHHS FLORIDA PROPERTIES #W7607703 Report a problem | ||
| 4/1/2015 | Listed for sale | $189,900-12.7%$88/sqft |
Source: Visual Tour #W7607703 Report a problem | ||
| 8/25/2004 | Sold | $217,500-98.4%$101/sqft |
Source: Public Record Report a problem | ||
| 4/1/1997 | Sold | $14,000,000$6,503/sqft |
Source: Public Record Report a problem | ||
Public tax history
| Year | Property taxes | Tax assessment |
|---|---|---|
| 2024 | $2,155 +9.3% | $153,302 +0.1% |
| 2023 | $1,971 +12.2% | $153,137 +7% |
| 2022 | $1,756 +2.4% | $143,100 +6.1% |
| 2021 | $1,715 +1.9% | $134,900 +1.4% |
| 2020 | $1,682 +2.2% | $133,040 +2.3% |
| 2019 | $1,646 | $130,050 +1.9% |
| 2018 | $1,646 +2.3% | $127,631 |
| 2017 | $1,609 +0.7% | $127,631 +4.2% |
| 2016 | $1,597 +2.6% | $122,435 +0.7% |
| 2015 | $1,556 -0.9% | $121,584 -8.7% |
| 2014 | $1,570 | $133,151 +8.8% |
| 2013 | -- | $122,331 +1.5% |
| 2012 | -- | $120,520 -7.1% |
| 2011 | -- | $129,781 -2.5% |
| 2010 | -- | $133,149 -13.6% |
| 2009 | -- | $154,155 -26.2% |
| 2008 | -- | $208,755 -7.7% |
| 2007 | -- | $226,116 -0.5% |
| 2006 | -- | $227,221 +25.9% |
| 2005 | -- | $180,482 +20.8% |
| 2004 | -- | $149,365 +3.1% |
| 2003 | -- | $144,914 +12.2% |
| 2002 | -- | $129,200 +19.3% |
| 2000 | -- | $108,316 |
| 1999 | -- | $108,316 |
Find assessor info on the county website
Neighborhood: 34667
Nearby homes
- $338,300-- bd2 ba1.7k sqft8706 Bel Mere Dr, Hudson, FL 34667Off Market
- $363,700-- bd2 ba2.1k sqft13701 Conway Ct, Hudson, FL 34667Off Market
- $423,0003 bd2 ba2.2k sqft8715 Cadhay Dr, Hudson, FL 34667Off Market
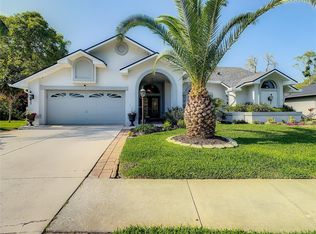
- $335,6004 bd2 ba2.2k sqft13710 Conway Ct, Hudson, FL 34667Off Market
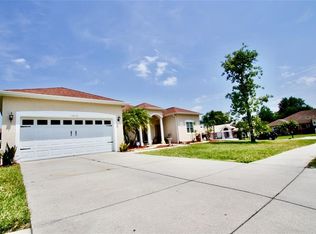
- $387,400-- bd2 ba2.2k sqft8707 Cadhay Dr, Hudson, FL 34667Off Market
- $365,4003 bd2 ba2k sqft8714 Bel Mere Dr, Hudson, FL 34667Off Market
- $400,400-- bd2 ba2.3k sqft13707 Conway Ct, Hudson, FL 34667Off Market
- $322,300-- bd2 ba2.2k sqft8723 Cadhay Dr, Hudson, FL 34667Off Market
Nearby schools
GreatSchools rating
- 5/10Hudson Primary AcademyGrades: PK-5Distance: 1.9 mi
- 2/10Fivay High SchoolGrades: 8-12Distance: 1.7 mi
- 2/10Hudson Middle SchoolGrades: 4-8Distance: 1.9 mi
Get a cash offer in 3 minutes
Find out how much your home could sell for in as little as 3 minutes with a no-obligation cash offer.
Estimated market value
$422,000
Get a cash offer in 3 minutes
Find out how much your home could sell for in as little as 3 minutes with a no-obligation cash offer.
Estimated market value
$422,000
- Florida
- Pasco County
- Hudson
- 34667
- 8700 BEL MERE DRIVE
Nearby cities
Nearby zip codes
Other Hudson Topics
