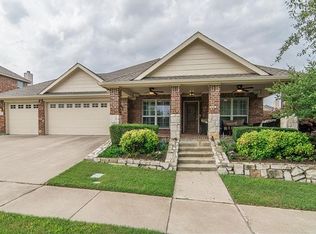
Charming 4-Bedroom Home with Pool in Sought-After Craig Ranch North Welcome to this stunning 4-bedroom, 2-bathroom home located in the highly desirable community of Craig Ranch North. Featuring a spacious 3-car garage, with a Versa-lift in the garage that drops down straight from the fully floored attic perfect for all your extra storage needs. This home offers the perfect blend of functionality and style. This home is SmartHome ready with permanent down lights around the roof and wired for full surround sound throughout the home! Step inside to discover a thoughtfully designed layout that includes a private office or flex space to your right and a formal dining room to your left—ideal for working from home or hosting dinner parties. The heart of the home is the open-concept kitchen, complete with granite countertops, stainless steel appliances, and a seamless flow into the inviting living room with a cozy fireplace—perfect for entertaining or relaxing with family. The split-bedroom floorplan includes two additional bedrooms and a luxurious primary suite featuring dual vanities, a walk-in shower, and a large soaking tub—your own personal retreat. Step outside and enjoy your Texas summers in style with an oversized covered patio, a custom putting green, and a small sparkling pool—making this backyard a true oasis. Don’t miss the opportunity to own this exceptional home in one of McKinney’s most popular neighborhoods. Features of the house: speakers in dining, living, and outdoors, sound controlled permanent holiday lighting, Setup for Gas and Electric outdoor Grills, Attic Lift (Versa Lift) for ease of storing , Attic flooring (500 sqft), Freshly painted indoor and outdoors, Hot Water tank installed 2022. Schedule your private tour today!
Sold
Price Unknown
8700 Blacktail Trl, McKinney, TX 75070
4beds
2,405sqft
Single Family Residence
Built in 2004
7,405 Square Feet Lot
$522,500 Zestimate®
$--/sqft
$3,146 Estimated rent
Home value
$522,500
$496,000 - $549,000
$3,146/mo
Zestimate® history
Owner options
List your home for rent
$3,146/mo
Rent Zestimate®
Find your next renter with Zillow Rental Manager. Plus, with online applications, you can quickly screen prospective tenants – for free.
$3,146/mo
Rent Zestimate®
Refinance and save
$385/mo
Est. payment
Refinancing to a lower rate could help reduce your monthly payments and save thousands over the life of the loan.
$385/mo
Est. payment
Explore your selling options
Work with a Zillow partner agent
Leverage their expertise and Zillow's premium Showcase listings to get your home seen by more buyers.
Get startedList with your own agent
Get your home in front of millions of buyers by listing it on Zillow.
Learn how to do itSell it yourself
Take full control of how buyers see your home on Zillow by listing For Sale by Owner (FSBO).
List your homeWhat's special
Small sparkling poolOversized covered patioFormal dining roomStainless steel appliancesSmarthome readyGranite countertopsCustom putting green
Zillow last checked:
Listing updated:
Listed by:
Missy Fournet 0640134 972-415-3224,
Keller Williams Realty Allen 972-747-5100
Bought with:
Janelle Rawlston
Compass RE Texas, LLC.
Source: NTREIS,MLS#: 21189959
Facts & features
Interior
Bedrooms & bathrooms
- Bedrooms: 4
- Bathrooms: 2
- Full bathrooms: 2
Primary bedroom
- Features: Double Vanity, Garden Tub/Roman Tub, Walk-In Closet(s)
- Level: First
- Dimensions: 17 x 14
Bedroom
- Level: First
- Dimensions: 15 x 11
Bedroom
- Level: First
- Dimensions: 14 x 12
Bedroom
- Level: First
- Dimensions: 18 x 9
Primary bathroom
- Level: First
- Dimensions: 10 x 9
Breakfast room nook
- Level: First
- Dimensions: 10 x 9
Dining room
- Level: First
- Dimensions: 11 x 10
Other
- Level: First
- Dimensions: 5 x 10
Great room
- Level: First
- Dimensions: 20 x 15
Kitchen
- Features: Granite Counters, Kitchen Island, Walk-In Pantry
- Level: First
- Dimensions: 17 x 9
Living room
- Level: First
- Dimensions: 18 x 19
Utility room
- Level: First
- Dimensions: 13 x 6
Heating
- Central, Natural Gas
Cooling
- Central Air, Electric
Appliances
- Included: Dishwasher, Electric Oven, Gas Cooktop, Disposal, Gas Water Heater, Microwave
Features
- Decorative/Designer Lighting Fixtures
- Flooring: Carpet, Ceramic Tile
- Has basement: No
- Number of fireplaces: 1
- Fireplace features: Den, Gas Starter
Interior area
- Total interior livable area: 2,405 sqft
Property
Parking
- Total spaces: 3
- Parking features: Door-Multi, Garage Faces Front
- Attached garage spaces: 3
Features
- Levels: One
- Stories: 1
- Patio & porch: Covered
- Exterior features: Rain Gutters
- Pool features: In Ground, Pool, Community
- Fencing: Back Yard,Privacy
Lot
- Size: 7,405 Square Feet
- Features: Interior Lot, Landscaped, Subdivision, Sprinkler System
Details
- Parcel number: R85770CG00701
Construction
Type & style
- Home type: SingleFamily
- Architectural style: Traditional,Detached
- Property subtype: Single Family Residence
Materials
- Brick
- Foundation: Slab
- Roof: Composition
Condition
- Year built: 2004
Utilities & green energy
- Sewer: Public Sewer
- Water: Public
- Utilities for property: Sewer Available, Underground Utilities, Water Available
Community & HOA
Community
- Features: Playground, Park, Pool, Curbs, Sidewalks
- Security: Smoke Detector(s)
- Subdivision: Craig Ranch North Ph 3
HOA
- Has HOA: Yes
- Services included: All Facilities, Maintenance Grounds
- HOA fee: $385 annually
- HOA name: CMA
- HOA phone: 972-548-9191
Location
- Region: Mckinney
Financial & listing details
- Tax assessed value: $536,784
- Annual tax amount: $8,923
- Date on market: 2/27/2026
- Cumulative days on market: 36 days
- Listing terms: Cash,Conventional,FHA,VA Loan
Price history
| Date | Event | Price |
|---|---|---|
| 5/1/2026 | Sold | -- |
Source: NTREIS #21189959 Report a problem | ||
| 4/22/2026 | Pending sale | $520,000$216/sqft |
Source: NTREIS #21189959 Report a problem | ||
| 4/5/2026 | Contingent | $520,000$216/sqft |
Source: NTREIS #21189959 Report a problem | ||
| 3/24/2026 | Price change | $520,000-2.8%$216/sqft |
Source: NTREIS #21189959 Report a problem | ||
| 2/27/2026 | Listed for sale | $535,000-2.7%$222/sqft |
Source: NTREIS #21189959 Report a problem | ||
| 9/26/2025 | Listing removed | $549,900$229/sqft |
Source: NTREIS #20979605 Report a problem | ||
| 6/27/2025 | Listed for sale | $549,900+2.8%$229/sqft |
Source: NTREIS #20979605 Report a problem | ||
| 10/2/2023 | Sold | -- |
Source: NTREIS #20391384 Report a problem | ||
| 9/20/2023 | Pending sale | $534,900$222/sqft |
Source: NTREIS #20391384 Report a problem | ||
| 8/16/2023 | Listing removed | -- |
Source: NTREIS #20391384 Report a problem | ||
| 8/2/2023 | Listed for sale | $534,900+161%$222/sqft |
Source: NTREIS #20391384 Report a problem | ||
| 8/4/2012 | Listing removed | $204,957$85/sqft |
Source: Virginia Cook, Realtors #11780837 Report a problem | ||
| 7/20/2012 | Price change | $204,957-2.4%$85/sqft |
Source: Virginia Cook, Realtors #11780837 Report a problem | ||
| 6/26/2012 | Price change | $209,957-2.3%$87/sqft |
Source: Virginia Cook, Realtors #11780837 Report a problem | ||
| 6/2/2012 | Listed for sale | $214,957$89/sqft |
Source: Virginia Cook, Realtors #11780837 Report a problem | ||
Public tax history
| Year | Property taxes | Tax assessment |
|---|---|---|
| 2025 | $7,368 +192.7% | $536,784 +17.5% |
| 2024 | $2,518 +4.4% | $456,933 +10% |
| 2023 | $2,412 -44.4% | $415,394 +10% |
| 2022 | $4,342 -0.5% | $377,631 +10% |
| 2021 | $4,365 +1.3% | $343,301 +5.3% |
| 2020 | $4,307 +0.1% | $326,001 +1.2% |
| 2019 | $4,305 -0.6% | $322,000 |
| 2018 | $4,330 +10.7% | $322,000 -2.6% |
| 2017 | $3,910 | $330,442 +18.6% |
| 2016 | $3,910 +2.4% | $278,528 +11.5% |
| 2015 | $3,817 | $249,791 +17.6% |
| 2014 | $3,817 | $212,480 +8.6% |
| 2013 | -- | $195,637 +4.2% |
| 2012 | -- | $187,825 -2.3% |
| 2011 | -- | $192,239 +4.5% |
| 2010 | -- | $183,983 0% |
| 2009 | -- | $184,041 -8.4% |
| 2008 | -- | $200,883 +1.3% |
| 2007 | -- | $198,255 +3.3% |
| 2006 | -- | $191,985 +412% |
| 2005 | -- | $37,500 |
Find assessor info on the county website
Neighborhood: Craig Ranch
Nearby homes
- $542,6005 bd4 ba3.7k sqft8704 Blacktail Trl, McKinney, TX 75070Off Market

- $588,5005 bd3 ba3.7k sqft8608 Blacktail Trl, McKinney, TX 75070Off Market
- $469,5004 bd2 ba2.8k sqft8705 Elk Mountain Trl, McKinney, TX 75070Off Market
- $466,3004 bd2 ba2.3k sqft8701 Elk Mountain Trl, McKinney, TX 75070Off Market
- $423,200-- bd-- ba2.1k sqft8604 Blacktail Trl, McKinney, TX 75070Off Market
- $--5 bd4 ba3.3k sqft8701 Blacktail Trl, McKinney, TX 75070Sold
- $471,9004 bd3 ba2.2k sqft8708 Blacktail Trl, McKinney, TX 75070Off Market
- $--5 bd4 ba3.3k sqft8705 Blacktail Trl, McKinney, TX 75070Sold
Nearby schools
GreatSchools rating
- 8/10Ogle Elementary SchoolGrades: PK-4Distance: 0.1 mi
- 9/10Scoggins Middle SchoolGrades: 7-8Distance: 1 mi
- 8/10Emerson High SchoolGrades: 9-12Distance: 1.7 mi
Schools provided by the listing agent
- Elementary: Ogle
- Middle: Scoggins
- High: Emerson
- District: Frisco ISD
Source: NTREIS. This data may not be complete. We recommend contacting the local school district to confirm school assignments for this home.
Get a cash offer in 3 minutes
Find out how much your home could sell for in as little as 3 minutes with a no-obligation cash offer.
Estimated market value
$522,500
Get a cash offer in 3 minutes
Find out how much your home could sell for in as little as 3 minutes with a no-obligation cash offer.
Estimated market value
$522,500
- Texas
- Collin County
- McKinney
- 75070
- Craig Ranch
- 8700 Blacktail Trl
Nearby cities
Nearby neighborhoods
Nearby zip codes
Other McKinney Topics
