Skip main navigation
Off market
  • $3,872,100

    8700 Bluecreek Cv, Austin, TX 78735

    5beds
    5,764sqft
    SingleFamily
    Built in 1984
    1.55 Acres Lot
    $3,872,100 Zestimate®
    $672/sqft
    $7,487 Estimated rent

    Home value

    $3,872,100

    $3.33M - $4.49M

    $7,487/mo

    Zestimate® history
    Loading
    Loading...

    Owner options

    List your home for rent

    $7,487/mo

    Rent Zestimate®

    Find your next renter with Zillow Rental Manager. Plus, with online applications, you can quickly screen prospective tenants – for free.

    Learn more

    $7,487/mo

    Rent Zestimate®

    Refinance and save

    $25,683/mo

    Est. payment

    Refinancing to a lower rate could help reduce your monthly payments and save thousands over the life of the loan.

    See today's rates

    $25,683/mo

    Est. payment

    Explore your selling options

    Work with a Zillow partner agent

    Leverage their expertise and Zillow's premium Showcase listings to get your home seen by more buyers.

    Get started

    List with your own agent

    Get your home in front of millions of buyers by listing it on Zillow.

    Learn how to do it

    Sell it yourself

    Take full control of how buyers see your home on Zillow by listing For Sale by Owner (FSBO).

    List your home

    What's special

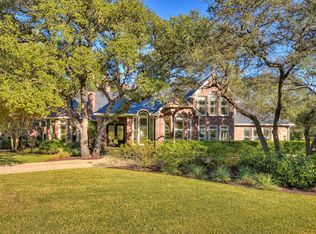
    Welcome to … 8700 Bluecreek Cove The Estates of Barton Creek An expansive single-story home situated on an oversized lot at the end of a private cul-de-sac, unlike any other residence currently offered for sale in the Barton Creek area. The architectural style and floorplan is specifically designed for the land it sits on, never to be replicated. Originally showcased in the 1984 Parade of Homes, hosted in the once deemed and continues today "The most exclusive neighborhood in Central Texas," the Estates of Barton Creek. Developed by former governor, John Connally and Lt. governor Ben Barnes, the vision was to respect the natural habitat and trees, providing discriminating homeowners an extraordinary environment of luxury living with home-sites unprecedented in size and every home being unique to the other. This magnificent property has been reimagined by a local architect, dedicating over two years planning and implementing the new vision, transforming the structure to highlight and refine architectural details. The layout has been adjusted in certain areas for maximum openness and enhancing views to the outdoors with additional windows. Enlarging the kitchen makes it sufficient for any chef, homeowner or caterer, including commercial-grade, gas and electric appliances. A total of five built-in refrigeration units, two dishwashers and an outstanding custom vent hood make this kitchen perfect. All finishes are impeccable throughout and include all the conveniences and technology a discerning homeowner expects for a 2018 build. No detail has been missed. An exceptional home with soul. The wide-open spaces inside and out, beautiful views of the pool, fountains, cabana and guest house, with vistas of the entire property, are a perfect setting for any event, such as a family cook-out, large dinner or intimate evening for two. This home will accommodate your every need.

    This property is off market, which means it's not currently listed for sale or rent on Zillow. This may be different from what's available on other websites or public sources.

    Facts & features

    Interior

    Bedrooms & bathrooms
    • Bedrooms: 5
    • Bathrooms: 5
    • Full bathrooms: 5
    Heating
    • Forced air, Gas
    Cooling
    • Central
    Appliances
    • Included: Dishwasher, Garbage disposal, Microwave, Range / Oven, Refrigerator
    Features
    • Indoor Utilities, Ceiling-High, Built-in Book Cases, Lighting Recessed, Crown Molding, Butler Pantry
    • Flooring: Tile, Hardwood
    • Has fireplace: Yes
    Interior area
    • Total interior livable area: 5,764 sqft

    Property

    Parking
    • Total spaces: 3
    • Parking features: Garage - Attached
    Features
    • Exterior features: Stucco
    • Has spa: Yes
    Lot
    • Size: 1.55 Acres
    • Features: Cul-De-Sac, Sloped, Wooded
    Details
    • Parcel number: 111842

    Construction

    Type & style
    • Home type: SingleFamily
    Materials
    • wood frame
    • Foundation: Slab
    • Roof: Tile
    Condition
    • Year built: 1984

    Utilities & green energy

    • Utilities for property: Electricity on Property, Phone on Property

    Community & neighborhood

    Location
    • Region: Austin

    HOA & financial

    HOA
    • Has HOA: Yes
    • HOA fee: $64 monthly

    Other

    Other facts
    • Construction: All Sides Masonry, Stucco
    • Stories Lookup: 1
    • Exterior Features: Private BackYard, Water Feature, Cabana
    • Flooring: Marble, Stone
    • Interior Features: Indoor Utilities, Ceiling-High, Built-in Book Cases, Lighting Recessed, Crown Molding, Butler Pantry
    • Kitchen Appliances: Built-In Oven(s), Bar Ice Maker, Central Vacuum, Cook Top Gas, Stove Commercial Grade, Exhaust Fan Vented, Stainless Steel
    • Rooms: Formal Living, Utility, Foyer, See Agent, Storage, Wine
    • Trees: Medium (20 Ft - 40 Ft), Heavy, Large (Over 40 Ft)
    • Utilities: Electricity on Property, Phone on Property
    • Lot Features: Cul-De-Sac, Sloped, Wooded
    • View: Woods
    • Association Fee Frequency: Annually
    • Restrictions: Covenant, Deed Restrictions
    • Year Built: 1984
    • Parking Features: Door Opener, Entry-Swing-In, Door-Multi
    • HOA Requirement: Mandatory
    • Ownership Type: Fee-Simple
    • Ownership type: Fee-Simple

    Price history

    DateEventPrice
    4/3/2018Sold--
    Source: Agent Provided Report a problem
    2/20/2018Pending sale$2,150,000$373/sqft
    Source: Jacobs & Mikeska, Realtors #6681224 Report a problem
    10/31/2017Listed for sale$2,150,000$373/sqft
    Source: Jacobs & Mikeska, Realtors #6681224 Report a problem

    Public tax history

    YearProperty taxesTax assessment
    2025$62,088 +64.2%$4,277,856 +61.7%
    2024$37,819 +126%$2,645,100 +10%
    2023$16,734 -25.3%$2,404,636 +10%
    2022$22,391 $2,186,033 +10%
    2021-- $1,987,303 +10%
    2020$22,438 -5.2%$1,806,639 -5.3%
    2019$23,670 +52.9%$1,906,800 +55.2%
    2018$15,476 $1,228,350 +10%
    2017$15,476 +6.2%$1,116,682 +10%
    2016$14,571 $1,015,165 +10%
    2015$14,571 $922,877 +10%
    2014$14,571 $838,979 +7.6%
    2013-- $780,000 -26.4%
    2011-- $1,060,392 -1.5%
    2010-- $1,076,572 -6.9%
    2009-- $1,156,336 -0.8%
    2008-- $1,165,216 -0.1%
    2007-- $1,165,987 +6.7%
    2006-- $1,093,071 -4.7%
    2002$15,717 $1,147,368

    Find assessor info on the county website

    Neighborhood: Barton Creek

    Nearby schools

    GreatSchools rating
    Schools provided by the listing agent
    • Elementary: Oak Hill
    • Middle: O Henry
    • High: Austin
    • District: Austin ISD

    Source: The MLS. This data may not be complete. We recommend contacting the local school district to confirm school assignments for this home.

    Get a cash offer in 3 minutes
    Find out how much your home could sell for in as little as 3 minutes with a no-obligation cash offer.
    Estimated market value
    $3,872,100
    Get a cash offer in 3 minutes
    Find out how much your home could sell for in as little as 3 minutes with a no-obligation cash offer.
    Estimated market value
    $3,872,100