Skip main navigation
Sold for $875,000
  • $875,000

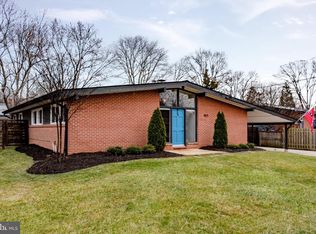
    8700 Bluedale St, Alexandria, VA 22308

    4beds
    2,290sqft
    Single Family Residence
    Built in 1961
    10,574 Square Feet Lot
    $891,200 Zestimate®
    $382/sqft
    $4,551 Estimated rent

    Home value

    $891,200

    $838,000 - $954,000

    $4,551/mo

    Zestimate® history
    Loading
    Loading...

    Owner options

    List your home for rent

    $4,551/mo

    Rent Zestimate®

    Find your next renter with Zillow Rental Manager. Plus, with online applications, you can quickly screen prospective tenants – for free.

    Learn more

    $4,551/mo

    Rent Zestimate®

    Refinance and save

    $5,360/mo

    Est. payment

    Refinancing to a lower rate could help reduce your monthly payments and save thousands over the life of the loan.

    See today's rates

    $5,360/mo

    Est. payment

    Explore your selling options

    Work with a Zillow partner agent

    Leverage their expertise and Zillow's premium Showcase listings to get your home seen by more buyers.

    Get started

    List with your own agent

    Get your home in front of millions of buyers by listing it on Zillow.

    Learn how to do it

    Sell it yourself

    Take full control of how buyers see your home on Zillow by listing For Sale by Owner (FSBO).

    List your home

    What's special

    Gas fireplacePartially finished basementFenced backyardTree-lined streetRefreshed paintOversized two-car garageWell-maintained living space
    Welcome to 8700 Bluedale Street — Spacious, Upgraded, and Full of Heart in Stratford Landing **Tucked into a quiet, tree-lined street in the desirable Stratford Landing neighborhood, this spacious 4-bedroom, 2.5-bath home offers nearly 3,000 square feet of well-maintained living space—and a layout that’s as versatile as it is welcoming. With thoughtful updates inside and out, this property is move-in ready and full of possibilities. **The heart of the home is centered around a flexible main level that includes both casual and formal living spaces, a functional gas fireplace, and an open flow perfect for gatherings or quiet evenings at home. A recently renovated powder room (2024), updated ceiling light fixtures, new door hardware throughout, and refreshed paint in the basement give the interior a clean, modern feel while maintaining its solid construction. **The kitchen features a newer suite of stainless appliances (2022)—including refrigerator, dishwasher, stove, cooktop, and microwave—and updated plumbing beneath the sink. **Downstairs, you'll find a partially finished basement with two installed dehumidifiers, a sealed crawlspace, a new vapor barrier, and freshly painted walls—great for storage or future finished space. The home also includes a Ring alarm system (2022), a replaced thermostat (2024), and a newer water filtration system (2022). **The oversized two-car garage is a rare find—complete with attic storage and a bonus room that can be used as a gym, a workshop, or for extra storage. The extra-deep driveway easily fits 3–4 cars. The fenced backyard features a handy shed and a spacious patio —ready for BBQs, lounging, or letting pets roam. **Major system highlights include: HVAC (2012); Hot water heater (2018); Furnace (2009); Sump pump installed; Roof is estimated to be 15+ years; Gutter system and Leaf Filter installed in 2024 with transferable warranty. **Neighborhood perks: Friendly, welcoming, and close-knit, the neighbors are known for looking out for one another. The neighborhood pool and pickleball/tennis courts are an easy walking distance and open throughout the summer. **Conveniently located within reach of major commuter routes and metro access, this home offers more space than you'd typically find this close in—and at a price that makes sense. If you’re looking for space, updates, and a strong neighborhood connection, this is the one to see.

    Zillow last checked:

    Listing updated:

    Listed by:

    Sue Goodhart 703-362-3221,

    Compass

    Bought with:

    Ali Daneshzadeh, 0225177045

    Samson Properties

    Source: Bright MLS,MLS#: VAFX2252546MLS Logo

    Facts & features

    Interior

    Bedrooms & bathrooms
    • Bedrooms: 4
    • Bathrooms: 3
    • Full bathrooms: 2
    • 1/2 bathrooms: 1
    • Main level bathrooms: 1
    • Main level bedrooms: 1
    Primary bedroom
    • Features: Walk-In Closet(s)
    • Level: Upper
    Bedroom 2
    • Level: Upper
    Bedroom 3
    • Level: Upper
    Primary bathroom
    • Level: Upper
    Dining room
    • Level: Main
    Family room
    • Level: Main
    Other
    • Level: Upper
    Other
    • Level: Main
    Kitchen
    • Level: Main
    Laundry
    • Level: Lower
    Living room
    • Level: Main
    Office
    • Level: Main
    Recreation room
    • Level: Lower
    Storage room
    • Level: Lower
    Heating
    • Central, Natural Gas
    Cooling
    • Central Air, Ceiling Fan(s), Electric
    Appliances
    • Included: Microwave, Dishwasher, Disposal, Dryer, Self Cleaning Oven, Refrigerator, Stainless Steel Appliance(s), Washer, Gas Water Heater
    • Laundry: In Basement, Laundry Room
    Features
    • Attic, Ceiling Fan(s), Dining Area, Entry Level Bedroom, Family Room Off Kitchen, Open Floorplan, Pantry, Upgraded Countertops, Walk-In Closet(s), High Ceilings, Dry Wall
    • Flooring: Hardwood, Luxury Vinyl, Wood
    • Basement: Partial,Partially Finished
    • Number of fireplaces: 1
    • Fireplace features: Gas/Propane
    Interior area
    • Total structure area: 2,642
    • Total interior livable area: 2,290 sqft
    • Finished area above ground: 1,960
    • Finished area below ground: 330

    Property

    Parking
    • Total spaces: 2
    • Parking features: Storage, Garage Faces Front, Garage Door Opener, Oversized, Attached
    • Attached garage spaces: 2
    Accessibility
    • Accessibility features: None
    Features
    • Levels: Three
    • Stories: 3
    • Patio & porch: Patio
    • Exterior features: Lighting
    • Pool features: Community
    • Fencing: Picket,Back Yard,Wood
    Lot
    • Size: 10,574 sqft
    • Features: Landscaped
    Details
    • Additional structures: Above Grade, Below Grade
    • Parcel number: 1111 06270010
    • Zoning: 130
    • Special conditions: Standard

    Construction

    Type & style
    • Home type: SingleFamily
    • Architectural style: Colonial
    • Property subtype: Single Family Residence
    Materials
    • Aluminum Siding
    • Foundation: Slab
    • Roof: Architectural Shingle
    Condition
    • New construction: No
    • Year built: 1961

    Utilities & green energy

    • Sewer: Public Sewer
    • Water: Public

    Community & neighborhood

    Location
    • Region: Alexandria
    • Subdivision: Stratford On The Potomac

    Other

    Other facts
    • Listing agreement: Exclusive Right To Sell
    • Ownership: Fee Simple

    Price history

    DateEventPrice
    7/21/2025Sold$875,000+1.8%$382/sqft
    Source: Bright MLS #VAFX2252546 Report a problem
    6/29/2025Contingent$859,900$376/sqft
    Source: Bright MLS #VAFX2252546 Report a problem
    6/27/2025Listed for sale$859,900+4.2%$376/sqft
    Source: Bright MLS #VAFX2252546 Report a problem
    4/14/2022Sold$825,000-1.2%$360/sqft
    Source: Bright MLS #VAFX2052414 Report a problem
    3/16/2022Listed for sale$835,000$365/sqft
    Source: Real Living Real Estate #VAFX2052414 Report a problem
    3/16/2022Contingent$835,000-1.8%$365/sqft
    Source: Bright MLS #VAFX2052414 Report a problem
    2/26/2022Listed for sale$850,000$371/sqft
    Source: Bright MLS #VAFX2052414 Report a problem

    Public tax history

    YearProperty taxesTax assessment
    2025$9,919 +5%$805,290 +4.9%
    2024$9,448 +1.5%$767,590 -1.8%
    2023$9,307 +9.8%$781,280 +11.6%
    2022$8,480 $700,040 +11.9%
    2021-- $625,510 +6.3%
    2020$7,337 +1.6%$588,680 +1.9%
    2019$7,220 +3.8%$577,500 +3.4%
    2018$6,957 +1.9%$558,250
    2017$6,826 +0.2%$558,250
    2016$6,812 +2.9%$558,250 -0.7%
    2015$6,620 +4.6%$562,260 +4.7%
    2014$6,327 $537,180 +4.6%
    2013-- $513,410 +1.6%
    2012-- $505,280 -4.7%
    2011-- $530,070 +5%
    2010-- $504,950 -1.8%
    2009-- $514,350 -6.9%
    2008-- $552,600 +0.9%
    2007-- $547,690 +58.9%
    2003-- $344,670 +19%
    2002-- $289,640 +12%
    2001-- $258,605

    Find assessor info on the county website

    Neighborhood: 22308

    Nearby schools

    GreatSchools rating
    Schools provided by the listing agent
    • Elementary: Fort Hunt
    • Middle: Carl Sandburg
    • High: West Potomac
    • District: Fairfax County Public Schools

    Source: Bright MLS. This data may not be complete. We recommend contacting the local school district to confirm school assignments for this home.

    Get a cash offer in 3 minutes
    Find out how much your home could sell for in as little as 3 minutes with a no-obligation cash offer.
    Estimated market value
    $891,200
    Get a cash offer in 3 minutes
    Find out how much your home could sell for in as little as 3 minutes with a no-obligation cash offer.
    Estimated market value
    $891,200