ABSOLUTELY STUNNING! As you drive up to this home you will notice right away all the beautiful details it has to offer. From the wide and meandering path to the covered front porch with column accents, to the beautiful stone walls and shake style siding. All surrounded by lush green grass and landscaping. Lots of areas to park on the paved driveway and OVERSIZED 3.5+ car garage. Enter through the leaded glass door with transom and sidelights. To the left is a spacious formal dining room with oversized crown and double chair rail. To the right through a set of French doors is the office with wood accent wall and large closet. As you enter into the spacious family room you will notice the soaring 2 story coffered ceiling and fireplace with stone details. Open concept to the gourmet style kitchen with beautiful painted off-white cabinetry, granite counters, and spacious island with stone accents. Lots of light fills the breakfast room. Fabulous mud room with large double door pantry, extra storage, cabinetry and access to the garage and rear yard. Main level primary suite with tray ceiling and bay picture window with amazing views of the rear yard. Luxury bath with dual vanity, soaking tub & sep shower. Large walk-in closet with custom shelving. Main level features hardwood floors and lots of lighting and ceiling fans. Up the stairs with black iron accents offer 3 additional bedrooms. Two have private vanity areas and share a jack and jill style wet room. The third bedroom offers a private bath. All rooms have spacious closets and ceiling fans. Time to entertain in the AMAZING finished lower level. HUGE rec/TV viewing area. CUSTOM wet bar. Area for card table or game space. Remodeled full bath. AMPLE storage. Plus an additional area with full size egress window that could be finished into additional bedroom/office/studio. Then bring the party outside with one of the nicest back yards you have seen! Dry stone creek bed with a wood bridge accented with lighting. Retaining walls and custom paths lead to a fire-pit area. Covered gazebo with power and cable. HUGE stamped concrete patio and composited deck. Sprinkler system to keep the landscaping looking its best. Updated zoned HVAC systems replaced 2016 (lower unit) and 2018 (upper unit.) All this just minutes to Central Park shopping, restaurants, including the new Publix -- Just too much to list it all for now.
Sold for $775,000
$775,000
8700 Boulevard Of The Generals Blvd, Spotsylvania, VA 22553
4beds
4,061sqft
Single Family Residence
Built in 2008
2.1 Acres Lot
$826,300 Zestimate®
$191/sqft
$3,457 Estimated rent
Home value
$826,300
$785,000 - $868,000
$3,457/mo
Zestimate® history
Owner options
List your home for rent
$3,457/mo
Rent Zestimate®
Find your next renter with Zillow Rental Manager. Plus, with online applications, you can quickly screen prospective tenants – for free.
$3,457/mo
Rent Zestimate®
Refinance and save
$4,636/mo
Est. payment
Refinancing to a lower rate could help reduce your monthly payments and save thousands over the life of the loan.
$4,636/mo
Est. payment
Explore your selling options
Work with a Zillow partner agent
Leverage their expertise and Zillow's premium Showcase listings to get your home seen by more buyers.
Get startedList with your own agent
Get your home in front of millions of buyers by listing it on Zillow.
Learn how to do itSell it yourself
Take full control of how buyers see your home on Zillow by listing For Sale by Owner (FSBO).
List your homeWhat's special
Zillow last checked:
Listing updated:
Listed by:
Angel Tighe 703-851-5607,
Long & Foster Real Estate, Inc.
Bought with:
LeighAnn Moore, 0225249762
Keller Williams Capital Properties
Source: Bright MLS,MLS#: VASP2027338
Facts & features
Interior
Bedrooms & bathrooms
- Bedrooms: 4
- Bathrooms: 5
- Full bathrooms: 4
- 1/2 bathrooms: 1
- Main level bathrooms: 2
- Main level bedrooms: 1
Basement
- Area: 2080
Heating
- Central, Heat Pump, Zoned, Electric
Cooling
- Ceiling Fan(s), Central Air, Zoned, Electric
Appliances
- Included: Microwave, Cooktop, Dishwasher, Disposal, Dryer, Exhaust Fan, Oven, Refrigerator, Washer, Water Heater, Electric Water Heater
- Laundry: Main Level
Features
- Breakfast Area, Ceiling Fan(s), Chair Railings, Crown Molding, Family Room Off Kitchen, Open Floorplan, Formal/Separate Dining Room, Kitchen Island, Primary Bath(s), Recessed Lighting, Soaking Tub, Bathroom - Stall Shower, Upgraded Countertops, 9'+ Ceilings, 2 Story Ceilings, Cathedral Ceiling(s), Tray Ceiling(s)
- Flooring: Hardwood, Wood
- Basement: Connecting Stairway,Partial,Exterior Entry,Finished,Walk-Out Access,Space For Rooms
- Number of fireplaces: 1
- Fireplace features: Gas/Propane, Mantel(s), Stone
Interior area
- Total structure area: 4,997
- Total interior livable area: 4,061 sqft
- Finished area above ground: 2,917
- Finished area below ground: 1,144
Property
Parking
- Total spaces: 7
- Parking features: Garage Faces Front, Garage Faces Side, Garage Door Opener, Inside Entrance, Oversized, Asphalt, Attached, Driveway
- Attached garage spaces: 3
- Uncovered spaces: 4
Accessibility
- Accessibility features: None
Features
- Levels: Three
- Stories: 3
- Patio & porch: Deck, Patio, Porch
- Exterior features: Extensive Hardscape, Lighting, Rain Gutters, Lawn Sprinkler, Stone Retaining Walls
- Pool features: None
- Fencing: Aluminum,Decorative
- Has view: Yes
- View description: Garden, Trees/Woods
Lot
- Size: 2.1 Acres
Details
- Additional structures: Above Grade, Below Grade
- Parcel number: 10E11
- Zoning: RU
- Special conditions: Standard
Construction
Type & style
- Home type: SingleFamily
- Architectural style: Contemporary
- Property subtype: Single Family Residence
Materials
- Vinyl Siding, Stone
- Foundation: Concrete Perimeter
- Roof: Architectural Shingle
Condition
- Excellent
- New construction: No
- Year built: 2008
Utilities & green energy
- Sewer: On Site Septic, Septic = # of BR
- Water: Well
Community & HOA
Community
- Security: Fire Sprinkler System
- Subdivision: Estates Of Lee-jackson
HOA
- Has HOA: Yes
- HOA fee: $21 monthly
Location
- Region: Spotsylvania
Financial & listing details
- Price per square foot: $191/sqft
- Tax assessed value: $720,700
- Annual tax amount: $5,316
- Date on market: 9/5/2024
- Listing agreement: Exclusive Right To Sell
- Listing terms: Cash,Conventional,FHA,VA Loan
- Ownership: Fee Simple
Price history
| Date | Event | Price |
|---|---|---|
| 11/22/2024 | Sold | $775,000+8.4%$191/sqft |
Source:  Bright MLS #VASP2027338 Report a problem Bright MLS #VASP2027338 Report a problem | ||
| 9/9/2024 | Pending sale | $715,000$176/sqft |
Source:  Long & Foster Broker Feed #VASP2027338 Report a problem Long & Foster Broker Feed #VASP2027338 Report a problem | ||
| 9/5/2024 | Listed for sale | $715,000+78.8%$176/sqft |
Source: Long & Foster Broker Feed #VASP2027338 Report a problem | ||
| 4/10/2015 | Sold | $400,000+0%$98/sqft |
Source: Public Record Report a problem | ||
| 8/29/2014 | Pending sale | $399,900$98/sqft |
Source: CENTURY 21 New Millennium #SP8243935 Report a problem | ||
| 8/13/2014 | Price change | $399,900-5.9%$98/sqft |
Source: CENTURY 21 New Millennium #SP8243935 Report a problem | ||
| 7/18/2014 | Price change | $424,900-5.6%$105/sqft |
Source: Century 21 New Millennium #SP8243935 Report a problem | ||
| 6/14/2014 | Price change | $450,000-6.8%$111/sqft |
Source: Century 21 New Millennium #SP8243935 Report a problem | ||
| 4/10/2014 | Price change | $483,000-3.4%$119/sqft |
Source: CENTURY 21 New Millennium #SP8243935 Report a problem | ||
| 12/28/2013 | Listed for sale | $499,900-4.8%$123/sqft |
Source: Century 21 New Millennium #SP8243935 Report a problem | ||
| 9/2/2013 | Listing removed | $524,900$129/sqft |
Source: CENTURY 21 New Millennium #SP8125339 Report a problem | ||
| 7/7/2013 | Price change | $524,9000%$129/sqft |
Source: CENTURY 21 New Millennium #SP8125339 Report a problem | ||
| 1/29/2013 | Price change | $525,000+1.8%$129/sqft |
Source: Superior Realty, LLC #SP7999256 Report a problem | ||
| 1/15/2013 | Price change | $515,900-1.7%$127/sqft |
Source: NetRealtyNow.com, LLC #SP7976508 Report a problem | ||
| 12/12/2012 | Listed for sale | $525,000+12.9%$129/sqft |
Source: Keller Williams Realty Report a problem | ||
| 9/29/2011 | Sold | $465,000-7%$115/sqft |
Source: Public Record Report a problem | ||
| 7/31/2011 | Price change | $499,900-2.9%$123/sqft |
Source: RE/MAX Allegiance #SP7642179 Report a problem | ||
| 7/8/2011 | Listed for sale | $515,000$127/sqft |
Source: RE/MAX Allegiance #SP7642179 Report a problem | ||
Public tax history
| Year | Property taxes | Tax assessment |
|---|---|---|
| 2025 | $5,559 | $757,000 |
| 2024 | $5,559 -0.1% | $757,000 +5% |
| 2023 | $5,562 +4.6% | $720,700 |
| 2022 | $5,317 +15.1% | $720,700 +26.3% |
| 2021 | $4,619 | $570,700 |
| 2020 | $4,619 -3.6% | $570,700 +1% |
| 2019 | $4,790 +1.7% | $565,200 |
| 2018 | $4,708 +18% | $565,200 +20.4% |
| 2017 | $3,992 | $469,600 +1.9% |
| 2016 | -- | $460,900 +13.7% |
| 2015 | -- | $405,500 |
| 2014 | -- | $405,500 -6.4% |
| 2013 | -- | $433,100 +10.3% |
| 2012 | -- | $392,600 |
Find assessor info on the county website
Neighborhood: 22553
Nearby homes
- $293,2002 bd1 ba826 sqft8622 Old Plank Rd, Fredericksburg, VA 22407Off Market
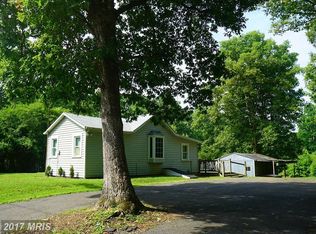
- $546,7004 bd3 ba2.3k sqft8704 Boulevard Of The Generals Blvd, Spotsylvania, VA 22553Off Market
- $328,8003 bd1 ba1k sqft8620 Old Plank Rd, Fredericksburg, VA 22407Off Market
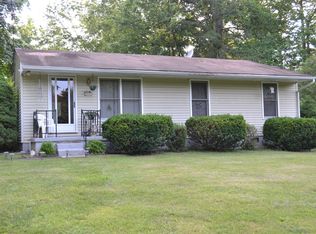
- $515,4003 bd2 ba1.9k sqft8701 Boulevard Of The Generals Blvd, Spotsylvania, VA 22553Off Market
- $675,0004 bd3 ba4.8k sqft8705 Boulevard Of The Generals Blvd, Spotsylvania, VA 22553Sold
- $703,7004 bd3 ba3.3k sqft8703 Boulevard Of The Generals Blvd, Spotsylvania, VA 22553Off Market
- $740,5004 bd4 ba3.3k sqft8706 Boulevard Of The Generals Blvd, Spotsylvania, VA 22553Off Market
- $775,7004 bd4 ba3.2k sqft8415 Pathfinders Ct, Spotsylvania, VA 22553Off Market
Nearby schools
GreatSchools rating
- 4/10Wilderness Elementary SchoolGrades: PK-5Distance: 2 mi
- 7/10Ni River Middle SchoolGrades: 6-8Distance: 2.2 mi
- 6/10Riverbend High SchoolGrades: 9-12Distance: 3.2 mi
Schools provided by the listing agent
- Elementary: Wilderness
- High: Riverbend
- District: Spotsylvania County Public Schools
Source: Bright MLS. This data may not be complete. We recommend contacting the local school district to confirm school assignments for this home.
Get a cash offer in 3 minutes
Find out how much your home could sell for in as little as 3 minutes with a no-obligation cash offer.
Estimated market value
$826,300
Get a cash offer in 3 minutes
Find out how much your home could sell for in as little as 3 minutes with a no-obligation cash offer.
Estimated market value
$826,300
- Virginia
- Spotsylvania County
- Spotsylvania
- 22553
- 8700 Boulevard Of The Generals Blvd
Nearby cities
Nearby zip codes
Other Spotsylvania Topics
