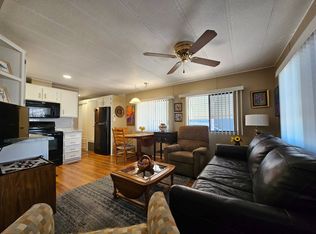
This charming 2-bedroom, 1.5-bathroom home features an open floor plan with beautiful hardwood floors and elegant oak cabinets. The main bedroom is conveniently located within the main unit, while the second bedroom boasts its own private entrance, a half bath, and a laundry closet equipped with a stackable washer and dryer. This gem of a home has been freshly painted inside and offers a host of attractive features, including vaulted ceilings, a large covered deck, a sunny front patio, and an expanded carport for added convenience. The HVAC system has been updated, and the deck has been fitted with new indoor-outdoor carpet. Additionally, there is a spacious storage/workshop area. This home is truly move-in ready, offering comfort and style from day one. Situated in the Viewpoint Golf Resort, a vibrant 55+ community, residents can enjoy a plethora of amenities. The resort boasts two golf courses, four sparkling pools, pickleball and tennis courts, a softball field, live entertainment, and over 200 clubs to engage in various activities and hobbies. This home is not just a residence but a lifestyle opportunity in a welcoming and active community.
For sale
$29,900
8700 E University Dr #1306, Mesa, AZ 85207
1beds
500sqft
Manufactured Home
Built in 1986
-- sqft lot
$-- Zestimate®
$60/sqft
$-- HOA
What's special
Open floor planSunny front patioLarge covered deckBeautiful hardwood floorsVaulted ceilingsElegant oak cabinets
- 241 days |
- 39 |
- 0 |
Zillow last checked:
Listing updated:
Listed by:
Kurt Kominski 602-541-4107,
Realty One Group,
Lisa Wade 602-541-8211
Source: My State MLS,MLS#: 11616234
Facts & features
Interior
Bedrooms & bathrooms
- Bedrooms: 1
- Bathrooms: 1
- Full bathrooms: 1
Rooms
- Room types: Bonus Room, Family Room, First Floor Bathroom, First Floor Master Bedroom, Kitchen, Laundry Room
Kitchen
- Features: Open, Laminate Counters
Basement
- Area: 0
Heating
- Electric, Forced Air
Cooling
- Central
Appliances
- Included: Dryer, Refrigerator, Oven, Washer
Features
- Flooring: Carpet, Laminate
- Has basement: No
- Has fireplace: No
Interior area
- Total structure area: 500
- Total interior livable area: 500 sqft
- Finished area above ground: 500
Video & virtual tour
Property
Parking
- Parking features: Carport
- Has carport: Yes
Features
- Stories: 1
- Patio & porch: Deck
- Exterior features: Golf, Tennis Court(s)
- Has view: Yes
- View description: Street
Details
- Additional structures: Shed(s), Carport
- On leased land: Yes
- Lease amount: $937
Construction
Type & style
- Home type: MobileManufactured
- Property subtype: Manufactured Home
Materials
- Aluminum Siding
- Roof: Asphalt
Condition
- New construction: No
- Year built: 1986
Utilities & green energy
- Electric: Amps(0)
- Sewer: Municipal
- Water: Municipal
Community & HOA
Community
- Features: Gym, Pool, 55 and Over, Clubhouse, Golf, Security, Tennis Court
- Senior community: Yes
- Subdivision: Viewpoint Golf Resort
HOA
- Has HOA: No
- Amenities included: Gym, Pool, 55 and Over, Clubhouse, Golf, Pets Allowed, Security, Tennis Court
Location
- Region: Mesa
Financial & listing details
- Price per square foot: $60/sqft
- Annual tax amount: $100
- Date on market: 12/12/2025
- Date available: 12/12/2025
- Listing agreement: Exclusive
Estimated market value
Not available
Estimated sales range
Not available
Not available
Price history
| Date | Event | Price |
|---|---|---|
| 3/17/2026 | Price change | $29,900-6.6%$60/sqft |
Source: My State MLS #11616234 Report a problem | ||
| 1/25/2026 | Price change | $32,000-11.1%$64/sqft |
Source: My State MLS #11616234 Report a problem | ||
| 12/12/2025 | Listed for sale | $36,000$72/sqft |
Source: My State MLS #11616234 Report a problem | ||
Public tax history
Tax history is unavailable.
Monthly payment
Climate risks
Neighborhood: 85207
Nearby schools
GreatSchools rating
- 9/10Zaharis Elementary SchoolGrades: PK-6Distance: 2.1 mi
- 5/10Fremont Junior High SchoolGrades: 7-8Distance: 2.2 mi
- 7/10Red Mountain High SchoolGrades: 9-12Distance: 1.8 mi
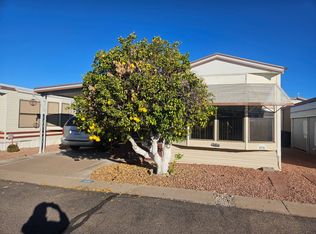
- $34,9001 bd1 ba444 sqft8700 E University Dr #1405, Mesa, AZ 85207For Sale
- $74,0001 bd2 ba750 sqft8700 E University Dr #1305, Mesa, AZ 85207Sold

- $22,0001 bd1 ba650 sqft8700 E University Dr #1416, Mesa, AZ 85207For Sale
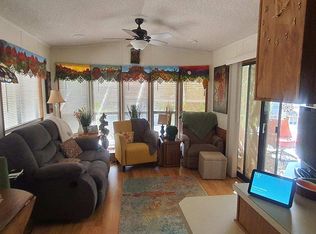
- $73,6002 bd2 ba700 sqft8700 E University Dr #1204, Mesa, AZ 85207Off Market
- $50,0002 bd2 ba792 sqft8700 E University Dr #1315, Mesa, AZ 85207Sold
- $51,4002 bd2 ba660 sqft8700 E University Dr #1205, Mesa, AZ 85207For Sale
- $75,8001 bd2 ba760 sqft8700 E University Dr UNIT 2550, Mesa, AZ 85207Off Market
- $36,0001 bd1 ba450 sqft8700 E University Dr #2544, Mesa, AZ 85207For Sale
Similar homes
- $29,9001 bd2 ba385 sqft8700 E University Dr #824, Mesa, AZ 85207For Sale
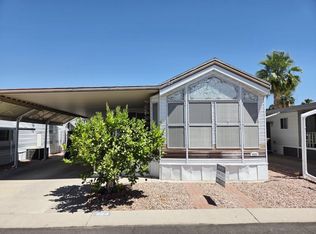 MLS ID #11778176, Christopher Gleason, ViewPoint RV and Golf Resort. My State MLS
 - $31,5001 bd1 ba420 sqft8700 E University Dr #1660, Mesa, AZ 85207For Sale
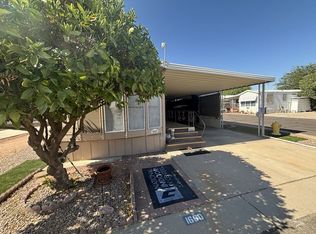 MLS ID #11800670, Christopher Gleason, ViewPoint RV and Golf Resort. My State MLS
 - $35,0001 bd2 ba456 sqft8700 E University Dr #1614, Mesa, AZ 85207For Sale
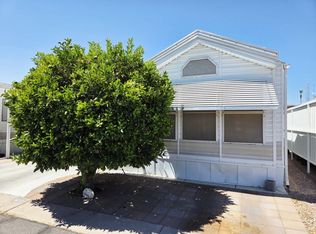 MLS ID #11824196, Christopher Gleason, ViewPoint RV and Golf Resort. My State MLS
 - $36,0001 bd2 ba396 sqft8700 E University Dr #634, Mesa, AZ 85207For Sale
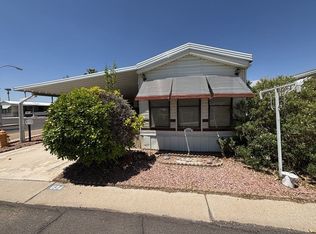 MLS ID #11904419, Christopher Gleason, ViewPoint RV and Golf Resort. My State MLS
 - $34,9001 bd1 ba444 sqft8700 E University Dr #1405, Mesa, AZ 85207For SaleMLS ID #11638755, Kurt Kominski, Realty One Group. My State MLS
- $34,9001 bd2 ba700 sqft8700 E University Dr #2639, Mesa, AZ 85207For SaleMLS ID #11661825, Kurt Kominski, Realty One Group. My State MLS
- $23,9001 bd2 ba425 sqft8700 E University Dr #340, Mesa, AZ 85207For SaleMLS ID #11680523, Kurt Kominski, Realty One Group. My State MLS
- $36,0001 bd1 ba450 sqft8700 E University Dr #2544, Mesa, AZ 85207For SaleMLS ID #11597379, Kurt Kominski, Realty One Group. My State MLS
- $37,9001 bd2 ba700 sqft8700 E University Dr #1153, Mesa, AZ 85207For SaleMLS ID #11737581, Lisa Wade, Realty One Group. My State MLS
- $22,0001 bd1 ba650 sqft8700 E University Dr #1416, Mesa, AZ 85207For SaleMLS ID #11615707, Kurt Kominski, Realty One Group. My State MLS
- $20,0001 bd1 ba456 sqft8700 E University Dr #408, Mesa, AZ 85207For SaleMLS ID #11864563, Christopher Gleason, ViewPoint RV and Golf Resort. My State MLS
- $38,5001 bd1 ba396 sqft8700 E University Dr #229, Mesa, AZ 85207For SaleMLS ID #11679975, Christopher Gleason, ViewPoint RV and Golf Resort. My State MLS
- $37,9001 bd2 ba456 sqft8700 E University Dr #1746, Mesa, AZ 85207For SaleMLS ID #11238915, Christopher Gleason, ViewPoint RV and Golf Resort. My State MLS
- $40,0001 bd2 ba625 sqft8700 E Univer E University Dr #654, Mesa, AZ 85207For SaleMLS ID #11685597, Lisa Wade, Realty One Group. My State MLS
- $37,5001 bd1 ba650 sqft8700 E University Dr #202, Mesa, AZ 85207For SaleMLS ID #11640577, Kurt Kominski, Realty One Group. My State MLS
- $39,9001 bd2 ba429 sqft8700 E University Dr #356, Mesa, AZ 85207For SaleMLS ID #11862865, Christopher Gleason, ViewPoint RV and Golf Resort. My State MLS
- $39,0001 bd2 ba750 sqft8700 E University Dr Unit 1960, Mesa, AZ 85207For SaleMLS ID #11671443, Kurt Kominski, Realty One Group. My State MLS
- $39,9001 bd1 ba400 sqft8700 E University Dr #806, Mesa, AZ 85207For SaleMLS ID #11652294, Kurt Kominski, Realty One Group. My State MLS
- $29,0002 bd2 ba616 sqft146 N Merrill Rd #155, Apache Junction, AZ 85120For SaleMLS ID #11866044, Roxana Fador, Mosaic Sun. My State MLS
- $19,9001 bd1 ba385 sqft8700 E University Dr #322, Mesa, AZ 85207For SaleMLS ID #11802176, Christopher Gleason, ViewPoint RV and Golf Resort. My State MLS
