Completely updated 1BD/2BA with a spacious Arizona Room and a hide-a-bed for guests. The home boasts fresh interior and exterior paint, and a newly renovated deck. Roof recoated 2025. Enjoy modern stainless steel appliances, updated flooring, lighting, hardware, faucets, a new hot water tank, and much more. The kitchen opens up to the dining and living rooms, featuring vaulted ceilings and numerous windows that create a bright and airy atmosphere. The main bedroom includes abundant built-in drawers and a large closet, offering ample storage. The expansive Arizona room, equipped with a hide-a-bed, adjacent bathroom, and laundry room, provides a perfect space for relaxation, entertaining, or guest privacy. All the work has been done - simply move in and enjoy! Mostly furnished. Golf Cart and 2000 Honda Odessey Van Negotiable. Every day feels like a vacation at Viewpoint, a vibrant 55+ community. The resort boasts two golf courses (18-hole and 9-hole), four pools, spas, tennis courts, pickleball, baseball, workout facilities, a pro shop, Fat Willie's Bar and Grill, over 200 clubs, a salon, and massage services.
For sale
$48,900
8700 E University Dr #726, Mesa, AZ 85207
1beds
700sqft
Manufactured Home
Built in 1991
-- sqft lot
$-- Zestimate®
$70/sqft
$-- HOA
What's special
Updated flooringModern stainless steel appliancesSpacious arizona roomNewly renovated deckVaulted ceilings
- 170 days |
- 24 |
- 0 |
Zillow last checked:
Listing updated:
Listed by:
Lisa Wade 602-541-8211,
Realty One Group,
Kurt Kominski 602-541-4107
Source: My State MLS,MLS#: 11655398
Facts & features
Interior
Bedrooms & bathrooms
- Bedrooms: 1
- Bathrooms: 2
- Full bathrooms: 2
Rooms
- Room types: Dining Room, Family Room, Kitchen, Laundry Room, Living Room, Master Bedroom
Kitchen
- Features: Pass-Through, Laminate Counters
Basement
- Area: 0
Heating
- Electric, Forced Air, Heat Pump
Cooling
- Central
Appliances
- Included: Dryer, Refrigerator, Microwave, Oven, Washer, Stainless Steel Appliances
Features
- Flooring: Laminate
- Has basement: No
- Has fireplace: No
- Furnished: Yes
Interior area
- Total structure area: 840
- Total interior livable area: 700 sqft
- Finished area above ground: 840
Video & virtual tour
Property
Parking
- Parking features: Carport
- Has carport: Yes
Features
- Stories: 1
- Patio & porch: Patio, Deck
- Exterior features: Golf
- Has view: Yes
- View description: Street
Details
- Additional structures: Carport
- On leased land: Yes
- Lease amount: $937
Construction
Type & style
- Home type: MobileManufactured
- Property subtype: Manufactured Home
Materials
- Aluminum Siding
- Roof: Asphalt
Condition
- New construction: No
- Year built: 1991
Utilities & green energy
- Electric: Amps(0)
- Sewer: Municipal
- Water: Municipal
Community & HOA
Community
- Features: Gym, Pool, 55 and Over, Clubhouse, Golf, Security, Tennis Court
- Senior community: Yes
- Subdivision: Viewpoint Golf Resort
HOA
- Has HOA: No
- Amenities included: Gym, Pool, 55 and Over, Clubhouse, Golf, Pets Allowed, Security, Tennis Court
Location
- Region: Mesa
Financial & listing details
- Price per square foot: $70/sqft
- Annual tax amount: $125
- Date on market: 2/22/2026
- Date available: 02/22/2026
- Listing agreement: Exclusive
Estimated market value
Not available
Estimated sales range
Not available
Not available
Price history
| Date | Event | Price |
|---|---|---|
| 3/20/2026 | Price change | $48,900-10.9%$70/sqft |
Source: My State MLS #11655398 Report a problem | ||
| 2/22/2026 | Listed for sale | $54,900$78/sqft |
Source: My State MLS #11655398 Report a problem | ||
Public tax history
Tax history is unavailable.
Monthly payment
Climate risks
Neighborhood: 85207
Nearby schools
GreatSchools rating
- 9/10Zaharis Elementary SchoolGrades: PK-6Distance: 2.3 mi
- 5/10Fremont Junior High SchoolGrades: 7-8Distance: 2.3 mi
- 7/10Red Mountain High SchoolGrades: 9-12Distance: 1.9 mi
- $72,0002 bd2 ba748 sqft8700 E University Dr #725, Mesa, AZ 85207For Sale

- $114,9002 bd2 ba748 sqft8700 E University Dr #711, Mesa, AZ 85207Sold

- $20,0001 bd1 ba456 sqft8700 E University Dr #408, Mesa, AZ 85207For Sale

- $1,4442 bd2 ba748 sqft8700 E University Dr UNIT 334, Mesa, AZ 85207For Rent
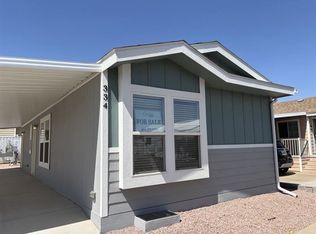
- $1,4992 bd2 ba748 sqft8700 E University Dr #423, Mesa, AZ 85207For Rent
- $29,9001 bd2 ba385 sqft8700 E University Dr #824, Mesa, AZ 85207For Sale
- $38,5001 bd1 ba396 sqft8700 E University Dr #229, Mesa, AZ 85207For Sale
- $31,5001 bd1 ba420 sqft8700 E University Dr #1660, Mesa, AZ 85207For Sale
Similar homes
- $49,9002 bd2 ba800 sqft8700 E University Dr #1106, Mesa, AZ 85207For Sale
 MLS ID #11619414, Kurt Kominski, Realty One Group. My State MLS
 - $45,0001 bd2 ba500 sqft8700 E University Dr #642, Mesa, AZ 85207For Sale
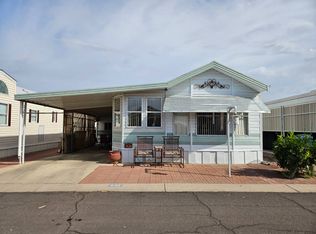 MLS ID #11677214, Kurt Kominski, Realty One Group. My State MLS
 - $44,9001 bd1 ba429 sqft8700 E University Dr #346, Mesa, AZ 85207For Sale
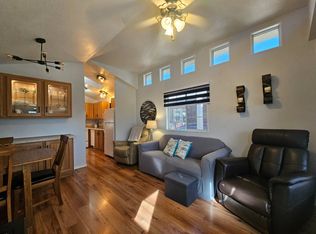 MLS ID #11663996, Kurt Kominski, Realty One Group. My State MLS
 - $54,9001 bd2 ba750 sqftViewpoint Golf Resort, Mesa, AZ 85207For Sale
 MLS ID #11627850, Kurt Kominski, Realty One Group. My State MLS
 - $40,0001 bd2 ba625 sqft8700 E Univer E University Dr #654, Mesa, AZ 85207For SaleMLS ID #11685597, Lisa Wade, Realty One Group. My State MLS
- $44,0001 bd1 ba385 sqftViewpoint Golf Resort, Mesa, AZ 85207For SaleMLS ID #11626401, Kurt Kominski, Realty One Group. My State MLS
- $37,9001 bd2 ba700 sqft8700 E University Dr #1153, Mesa, AZ 85207For SaleMLS ID #11737581, Lisa Wade, Realty One Group. My State MLS
- $39,0001 bd2 ba750 sqft8700 E University Dr Unit 1960, Mesa, AZ 85207For SaleMLS ID #11671443, Kurt Kominski, Realty One Group. My State MLS
- $39,9001 bd2 ba429 sqft8700 E University Dr #356, Mesa, AZ 85207For SaleMLS ID #11862865, Christopher Gleason, ViewPoint RV and Golf Resort. My State MLS
- $39,9001 bd1 ba400 sqft8700 E University Dr #806, Mesa, AZ 85207For SaleMLS ID #11652294, Kurt Kominski, Realty One Group. My State MLS
- $34,9001 bd2 ba700 sqft8700 E University Dr #2639, Mesa, AZ 85207For SaleMLS ID #11661825, Kurt Kominski, Realty One Group. My State MLS
- $36,0001 bd2 ba396 sqft8700 E University Dr #634, Mesa, AZ 85207For SaleMLS ID #11904419, Christopher Gleason, ViewPoint RV and Golf Resort. My State MLS
- $37,5001 bd1 ba650 sqft8700 E University Dr #202, Mesa, AZ 85207For SaleMLS ID #11640577, Kurt Kominski, Realty One Group. My State MLS
- $37,9001 bd2 ba456 sqft8700 E University Dr #1746, Mesa, AZ 85207For SaleMLS ID #11238915, Christopher Gleason, ViewPoint RV and Golf Resort. My State MLS
- $64,9002 bd2 ba850 sqft650 N Hawes Rd #4904, Mesa, AZ 85207For SaleMLS ID #11803908, Kurt Kominski, Realty One Group. My State MLS
- $38,5001 bd1 ba396 sqft8700 E University Dr #229, Mesa, AZ 85207For SaleMLS ID #11679975, Christopher Gleason, ViewPoint RV and Golf Resort. My State MLS
- $35,0001 bd2 ba456 sqft8700 E University Dr #1614, Mesa, AZ 85207For SaleMLS ID #11824196, Christopher Gleason, ViewPoint RV and Golf Resort. My State MLS
- $30,0002 bd2 ba890 sqft9333 E University Drive #133, Mesa, AZ 85207For SaleMLS ID #7059271, Ruben Lopez, Real Broker. ARMLS
- $72,0002 bd2 ba748 sqft8700 E University Drive #725, Mesa, AZ 85207For SaleMLS ID #6982588, Kurt C Kominski, Realty ONE Group. ARMLS
- $34,9001 bd1 ba444 sqft8700 E University Dr #1405, Mesa, AZ 85207For SaleMLS ID #11638755, Kurt Kominski, Realty One Group. My State MLS
