Enjoy entertaining and casual Colorado living from this stunning home with mountain views! Tucked away at the end of a private lane, this beautiful property boasts over 2 acres with sweeping views of the Front Range from the main level as well as each of the bedrooms! Elegant, vaulted entry leads into a spacious great room with gas fireplace, built-ins, and expansive windows showcasing the mountains. Luxury vinyl plank flooring grace the main level (installed in 2023). Entertaining is a delight from the generous, formal dining room with pass through to gourmet kitchen. Recently updated with new stainless steel double ovens and beautiful backsplash. This wide, open kitchen is the perfect place to start and end your day. Features: stainless steel appliances, granite countertops, 42” cabinets with crown molding, a huge center island and large pantry. Working from home is easy with a main floor study. The primary suite is also located on the main level with vaulted ceilings, generous sitting area, a 5-piece bath and walk-in closet. Upstairs you will find a generous loft, 3 bedrooms, and 2 full bathrooms. 3 car garage has epoxy floors, ceiling storage as well as wall storage. Main floor laundry includes new (2025) washer/dryer. Full garden level basement is ready for your expansion! Pool table included. Recent updates include: new roof (2024), water heater and main level a/c unit (2023), LVP flooring on main (2023), new double oven (2025), new backsplash in kitchen (2025), refreshed landscaping (2025). Hot tub with electric cover. Located conveniently with easy access to schools, shopping, dining, DIA, Denver and Boulder.
Sold for $1,000,000
$1,000,000
8700 Ehler Parkway, Brighton, CO 80602
4beds
4,708sqft
Single Family Residence
Built in 2003
2.22 Acres Lot
$973,800 Zestimate®
$212/sqft
$4,135 Estimated rent
Home value
$973,800
$915,000 - $1.04M
$4,135/mo
Zestimate® history
Owner options
List your home for rent
$4,135/mo
Rent Zestimate®
Find your next renter with Zillow Rental Manager. Plus, with online applications, you can quickly screen prospective tenants – for free.
$4,135/mo
Rent Zestimate®
Refinance and save
$5,876/mo
Est. payment
Refinancing to a lower rate could help reduce your monthly payments and save thousands over the life of the loan.
$5,876/mo
Est. payment
Explore your selling options
Work with a Zillow partner agent
Leverage their expertise and Zillow's premium Showcase listings to get your home seen by more buyers.
Get startedList with your own agent
Get your home in front of millions of buyers by listing it on Zillow.
Learn how to do itSell it yourself
Take full control of how buyers see your home on Zillow by listing For Sale by Owner (FSBO).
List your homeWhat's special
Gas fireplaceMountain viewsRefreshed landscapingFull garden level basementPrivate laneEpoxy floorsGenerous loft
Zillow last checked:
Listing updated:
Listed by:
Team Lassen 303-668-7007 info@teamlassen.com,
MB Team Lassen
Bought with:
Michael Stevens, 100086901
Legacy Realty
Source: REcolorado as distributed by MLS GRID,MLS#: 2958853
Facts & features
Interior
Bedrooms & bathrooms
- Bedrooms: 4
- Bathrooms: 4
- Full bathrooms: 3
- 1/2 bathrooms: 1
- Main level bathrooms: 2
- Main level bedrooms: 1
Bedroom
- Description: Fourth Bedroom On Upper
- Level: Upper
Bedroom
- Description: Third Bedroom On Upper
- Level: Upper
Bedroom
- Description: Secondary Bedroom With Private Bath
- Level: Upper
Bathroom
- Description: Bathroom In Second Bedroom With Dual Sinks And Shower/Tub Combo
- Level: Upper
Bathroom
- Description: Powder On Main
- Level: Main
Bathroom
- Description: Full Bathroom With Dual Sinks And Shower/Tub Combo
- Level: Upper
Other
- Description: 5p Bathroom With Tile Flooring, Vanity Area, And Walk-In Closet
- Level: Main
Other
- Description: Primary Suite With Vaulted Ceilings
- Level: Main
Dining room
- Description: Dining Room With Custom Chandelier
- Level: Main
Great room
- Description: Great Room With Built-In Shelving And Gas Fireplace
- Level: Main
Kitchen
- Description: Eat-In Kitchen With Granite Counters, New Backsplash, Large Center Island, Custom Pendant Lighting, Gourmet Double Convection Oven, Gas Cooktop, And Ss Appliances
- Level: Main
Laundry
- Description: Laundry Conveniently Located On Main
- Level: Main
Loft
- Description: Large Loft On Upper
- Level: Upper
Office
- Description: Bright Office With French Doors On Main
- Level: Main
Heating
- Forced Air, Natural Gas
Cooling
- Central Air
Appliances
- Included: Dishwasher, Dryer, Microwave, Oven, Range, Refrigerator, Washer
- Laundry: In Unit
Features
- Built-in Features, Ceiling Fan(s), Eat-in Kitchen, Entrance Foyer, Five Piece Bath, Granite Counters, High Ceilings, Kitchen Island, Pantry, Vaulted Ceiling(s), Walk-In Closet(s)
- Flooring: Carpet, Vinyl
- Basement: Sump Pump
- Number of fireplaces: 1
- Fireplace features: Great Room
Interior area
- Total structure area: 4,708
- Total interior livable area: 4,708 sqft
- Finished area above ground: 3,273
- Finished area below ground: 0
Property
Parking
- Total spaces: 3
- Parking features: Garage - Attached
- Attached garage spaces: 3
Features
- Levels: Two
- Stories: 2
- Exterior features: Private Yard, Rain Gutters
- Has spa: Yes
- Spa features: Spa/Hot Tub
- Fencing: Full
Lot
- Size: 2.22 Acres
- Features: Sprinklers In Front
- Residential vegetation: Grassed
Details
- Parcel number: R0122631
- Zoning: P-U-D
- Special conditions: Standard
Construction
Type & style
- Home type: SingleFamily
- Property subtype: Single Family Residence
Materials
- Frame
- Roof: Composition
Condition
- Year built: 2003
Utilities & green energy
- Water: Public
- Utilities for property: Cable Available, Internet Access (Wired)
Community & HOA
Community
- Subdivision: Todd Creek Vistas
HOA
- Has HOA: Yes
- Services included: Snow Removal
- HOA fee: $40 monthly
- HOA name: Todd Creek Vistas
- HOA phone: 303-733-1121
- Second HOA fee: $60 annually
- Second HOA name: Todd Creek Master
- Second HOA phone: 720-408-1647
- Third HOA name: Eagle Shadow Metro
Location
- Region: Thornton
Financial & listing details
- Price per square foot: $212/sqft
- Tax assessed value: $1,002,000
- Annual tax amount: $8,036
- Date on market: 5/8/2025
- Listing terms: Cash,Conventional,FHA,VA Loan
- Exclusions: Work Bench And Tool Cabinets In Garage, Small And Large Freezers In The Basement, Mini Fridge in The Garage
- Ownership: Individual
Price history
| Date | Event | Price |
|---|---|---|
| 1/16/2026 | Sold | $1,000,000-4.8%$212/sqft |
Source:  REcolorado as distributed by MLS GRID #2958853 Report a problem REcolorado as distributed by MLS GRID #2958853 Report a problem | ||
| 12/23/2025 | Pending sale | $1,050,000$223/sqft |
Source: REcolorado as distributed by MLS GRID #2958853 Report a problem | ||
| 11/21/2025 | Price change | $1,050,000-2.3%$223/sqft |
Source: REcolorado as distributed by MLS GRID #2958853 Report a problem | ||
| 9/13/2025 | Listed for sale | $1,075,000$228/sqft |
Source: REcolorado as distributed by MLS GRID #2958853 Report a problem | ||
| 8/27/2025 | Pending sale | $1,075,000$228/sqft |
Source: REcolorado as distributed by MLS GRID #2958853 Report a problem | ||
| 7/8/2025 | Price change | $1,075,000-2.3%$228/sqft |
Source: REcolorado as distributed by MLS GRID #2958853 Report a problem | ||
| 5/29/2025 | Listed for sale | $1,100,000$234/sqft |
Source: REcolorado as distributed by MLS GRID #2958853 Report a problem | ||
| 5/14/2025 | Pending sale | $1,100,000$234/sqft |
Source: REcolorado as distributed by MLS GRID #2958853 Report a problem | ||
| 5/8/2025 | Listed for sale | $1,100,000+59.4%$234/sqft |
Source: REcolorado as distributed by MLS GRID #2958853 Report a problem | ||
| 8/23/2019 | Sold | $690,000-1.4%$147/sqft |
Source: Public Record Report a problem | ||
| 6/18/2019 | Pending sale | $699,900$149/sqft |
Source: LIV Sotheby's International Realty #9479518 Report a problem | ||
| 5/10/2019 | Listed for sale | $699,900+22.8%$149/sqft |
Source: LIV Sotheby's International Realty #9479518 Report a problem | ||
| 4/2/2015 | Sold | $569,900$121/sqft |
Source: Public Record Report a problem | ||
| 2/21/2015 | Listed for sale | $569,900+59.6%$121/sqft |
Source: Keller Williams 1st Realty Associates, Inc. #755946 Report a problem | ||
| 8/14/2009 | Sold | $357,000-33.3%$76/sqft |
Source: Public Record Report a problem | ||
| 6/10/2008 | Listing removed | $534,900$114/sqft |
Source: Listhub #647221 Report a problem | ||
| 5/25/2008 | Listed for sale | $534,900+37.7%$114/sqft |
Source: Listhub #647221 Report a problem | ||
| 12/8/2003 | Sold | $388,480$83/sqft |
Source: Public Record Report a problem | ||
Public tax history
| Year | Property taxes | Tax assessment |
|---|---|---|
| 2025 | $8,036 +0.4% | $62,630 -7.5% |
| 2024 | $8,002 +44.3% | $67,710 |
| 2023 | $5,546 +5% | $67,710 +60.8% |
| 2022 | $5,282 | $42,110 -2.8% |
| 2021 | -- | $43,320 -7.8% |
| 2020 | $5,713 | $46,990 -0.2% |
| 2019 | $5,713 +11.5% | $47,080 +16.7% |
| 2018 | $5,121 | $40,330 |
| 2017 | $5,121 | $40,330 +13.3% |
| 2016 | -- | $35,600 |
| 2015 | $4,528 | $35,600 +8.6% |
| 2014 | -- | $32,780 |
| 2013 | -- | $32,780 +6.7% |
| 2012 | -- | $30,730 |
| 2011 | -- | $30,730 -13.2% |
| 2010 | -- | $35,400 |
| 2009 | -- | $35,400 +4% |
| 2008 | -- | $34,030 |
| 2007 | -- | $34,030 +3.1% |
| 2006 | -- | $33,000 |
| 2005 | -- | $33,000 -4.9% |
| 2004 | -- | $34,710 +64.9% |
| 2003 | $2,448 +957.1% | $21,050 +11.5% |
| 2002 | $232 +2951.5% | $18,880 +31366.7% |
| 2001 | $8 | $60 |
Find assessor info on the county website
Neighborhood: 80602
Nearby homes
- $---- bd-- ba-- sqft8700 Ehler Pkwy, Brighton, CO 80602Off Market
- $799,4003 bd4 ba2.4k sqft8580 Ehler Pkwy, Brighton, CO 80602Off Market
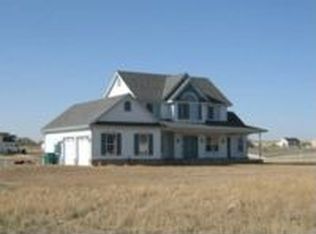
- $1,189,1005 bd4 ba3.6k sqft8600 Ehler Pkwy, Brighton, CO 80602Off Market
- $967,5003 bd2 ba2.6k sqft8550 Ehler Pkwy, Thornton, CO 80602Off Market
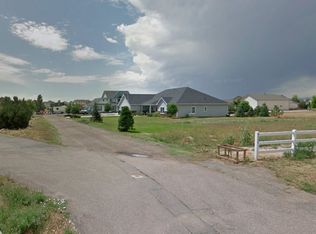
- $947,7003 bd2 ba2.5k sqft14760 Verbena Ct, Brighton, CO 80602Off Market
- $1,053,2005 bd4 ba5.5k sqft8750 Ehler Pkwy, Thornton, CO 80602Off Market
- $1,070,6006 bd1 ba4.6k sqft8655 E 146th Ave, Brighton, CO 80602Off Market
- $881,6003 bd3 ba2.1k sqft14790 Verbena Ct, Brighton, CO 80602Off Market
Nearby schools
GreatSchools rating
- 6/10Brantner Elementary SchoolGrades: PK-5Distance: 1.8 mi
- 4/10Rodger Quist Middle SchoolGrades: 6-8Distance: 1.5 mi
- 5/10Riverdale Ridge High SchoolGrades: 9-12Distance: 1.6 mi
Schools provided by the listing agent
- Elementary: Brantner
- Middle: Roger Quist
- High: Riverdale Ridge
- District: School District 27-J
Source: REcolorado as distributed by MLS GRID. This data may not be complete. We recommend contacting the local school district to confirm school assignments for this home.
Get a cash offer in 3 minutes
Find out how much your home could sell for in as little as 3 minutes with a no-obligation cash offer.
Estimated market value
$973,800
Get a cash offer in 3 minutes
Find out how much your home could sell for in as little as 3 minutes with a no-obligation cash offer.
Estimated market value
$973,800
- Colorado
- Adams County
- Todd Creek
- 80602
- 8700 Ehler Parkway
Nearby cities
Nearby zip codes
Other Todd Creek Topics
